
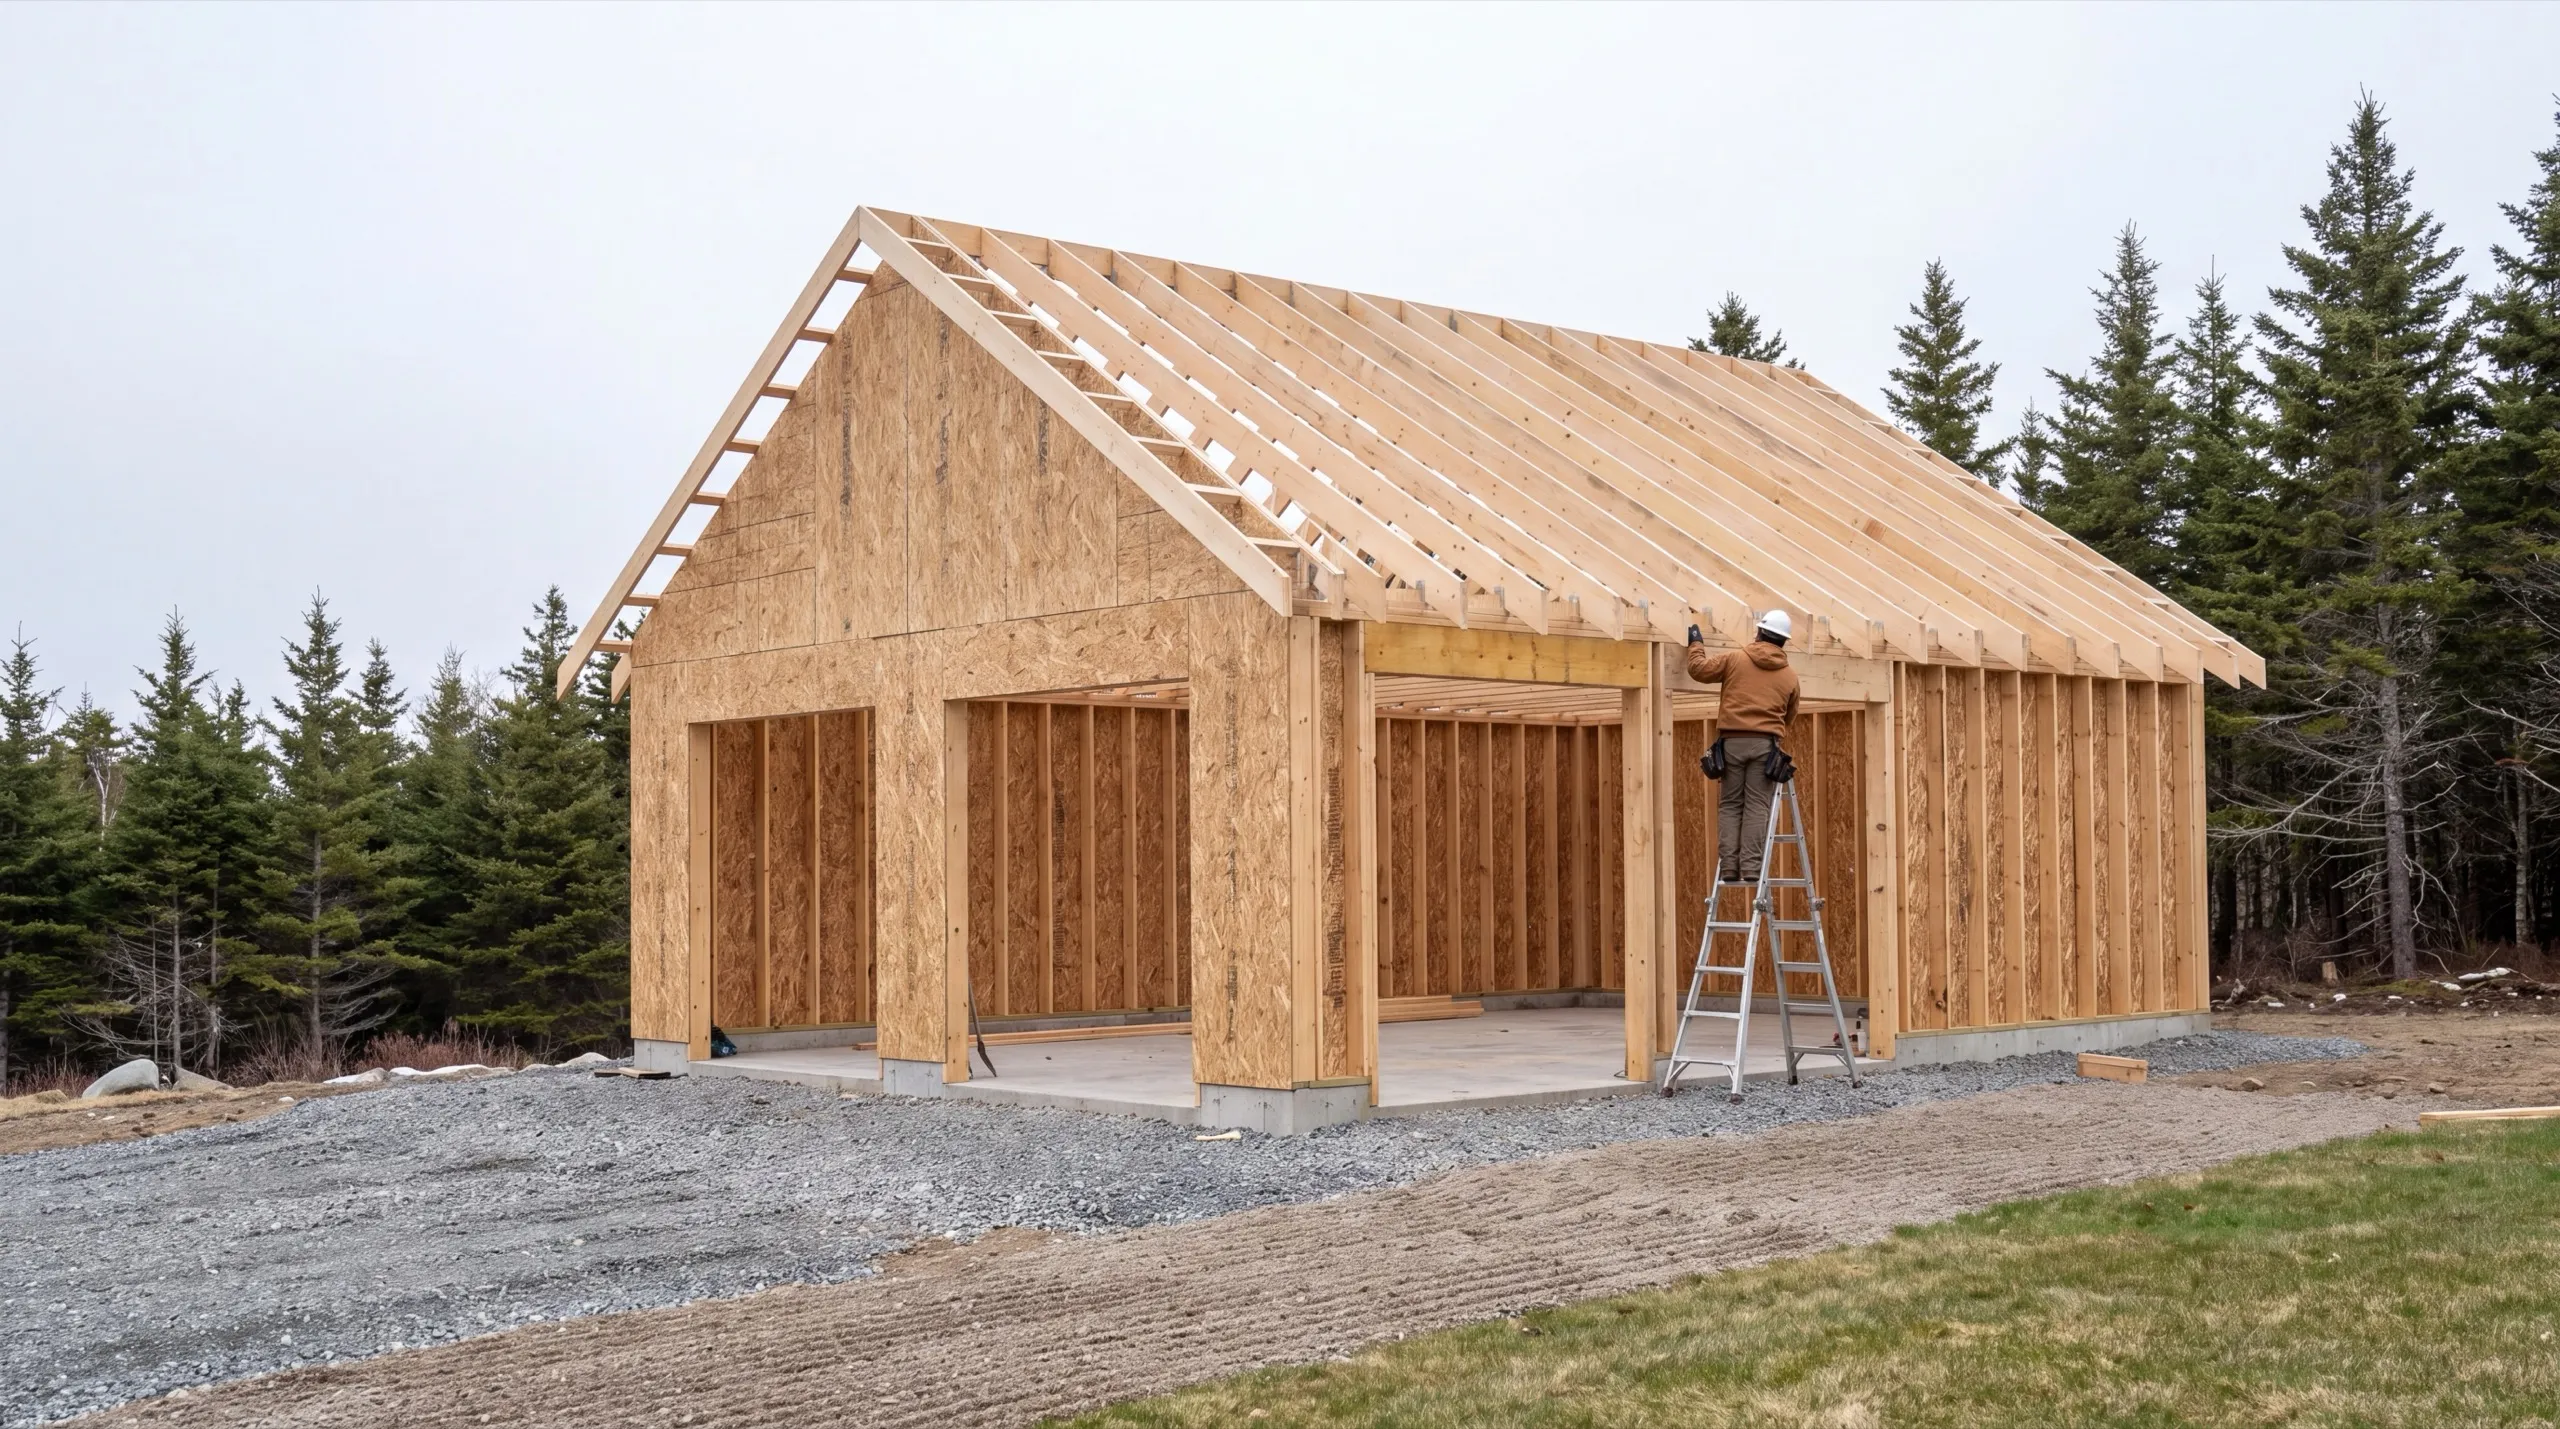
Find a Custom Garage Builder | Seth's Home Pros
A garage builder who gets the foundation and drainage right is worth finding. You can't fix either one afterward.
We match you with three builders so you can compare real quotes. It costs you nothing.
- 100% free for homeowners
- Same-day response before 5pm
- 10-step contractor vetting
Two things about a garage can't be changed later: the foundation and where the water goes. Door sizes, window placement, room above it, all of that stays flexible. Set a footing above the frost line and it moves, and a moving foundation racks the door openings until they stop sealing.
Snow load does real work here too, more than most homeowners expect, because garages are usually wide-span with no interior bearing wall holding up the middle. Plans drawn for southern states routinely under-build both the slab and the roof structure, and those show up as failures, not annoyances.
No state license exists for general contractors or garage builders, so there is no card to ask a bidder for. Only plumbers and electricians carry one. Our ten-step screening stands in, checking insurance, references, financial stability and reputation, and three builders from that network quote your same scope at no cost to you.
How do you hire a garage builder without regret?
- Get three quotes. Garage quotes vary more than most people expect, usually on foundation and site work rather than on the building.
- Ask what foundation he's proposing and why. If he can tell you the frost depth for your town, he builds here.
- Ask where the water goes. A good answer is specific to your grade. A vague answer is a wet floor.
- Confirm current insurance yourself. Read the dates on the certificate.
- Get it in writing. State law requires a written contract for home construction or repair work over $3,000 in labor and materials. The Attorney General's office publishes a free model contract.
- Watch the deposit. State law caps the initial down payment at one-third of the contract price.
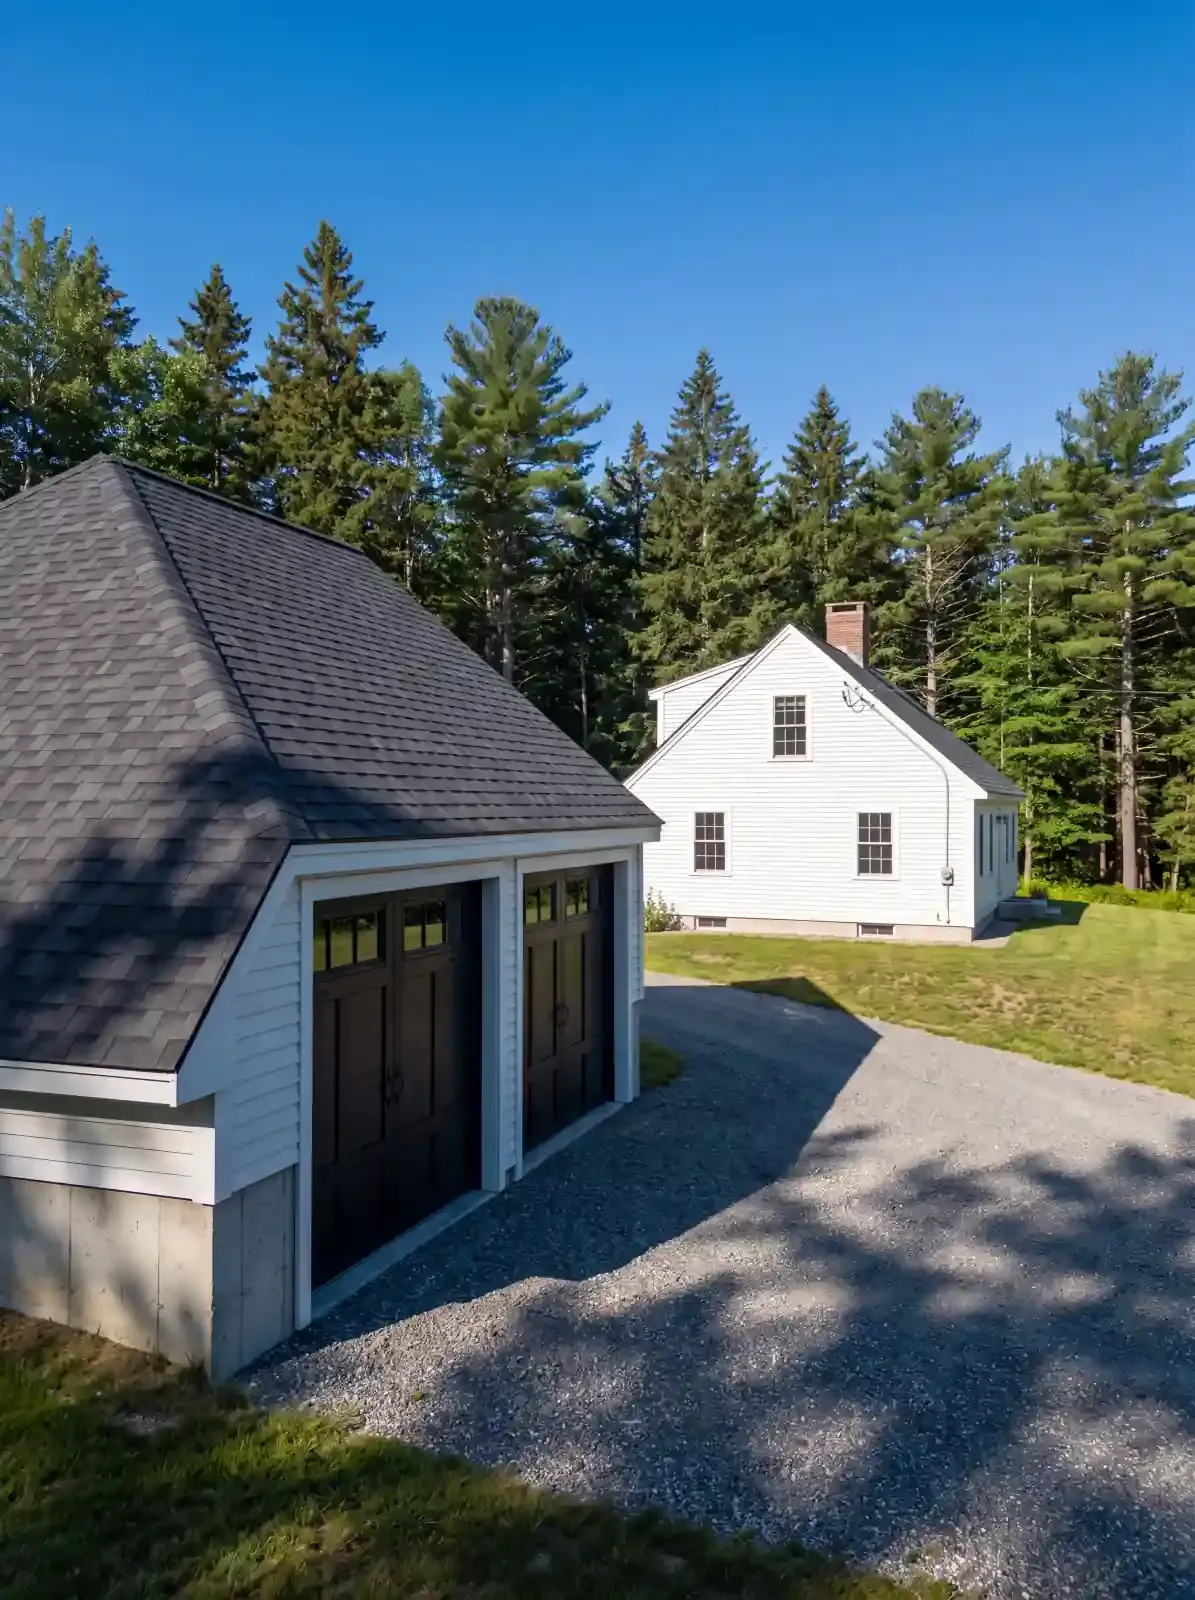
How much does a garage cost?
Here are the ranges from recent quotes across our network:
| Garage | Range | Timeline |
|---|---|---|
| 1-car detached shell | $37,000 – $61,000 | 3 – 6 weeks |
| 2-car detached shell | $75,000 – $108,000 | 5 – 9 weeks |
| 2-car detached, finished inside | $144,000 – $188,000 | 7 – 12 weeks |
| 3-car or shop depth, shell | $100,000 – $138,000 | 8 – 14 weeks |
| 3-car, or two-story with bonus room above | $192,000 – $260,000+ | 9 – 16 weeks |
A GC's fee typically runs 10% to 20% of the project cost and is built into the price.
The biggest cost swings come from the foundation and site work. Whether the building is conditioned matters as well.
An insulated, heated garage with plumbing is a different building from a shell, and the price reflects that difference rather than square footage alone.
For a full breakdown, see what it costs to build a garage.
Other work our contractors do
Where do our garage builders work?
Our garage builders work across all 30 towns in our service area.
Site conditions affect garage projects more than almost any other type of work, so the lot itself genuinely matters here. A garage on a seasonal camp road isn't the same job as one on a tight in-town lot with nowhere to stage a truck.
Forty acres with a driveway still to cut in is another project entirely.
- Portland, ME
- South Portland, ME
- Scarborough, ME
- Freeport, ME
- Biddeford, ME
- Sanford, ME
- Saco, ME
- Westbrook, ME
- Kennebunk, ME
- Windham, ME
- Gorham, ME
- York, ME
- Falmouth, ME
- Wells, ME
- Standish, ME
- Kittery, ME
- Cape Elizabeth, ME
- Old Orchard Beach, ME
- Augusta, ME
- Belgrade, ME
- Bangor, ME
- Lewiston, ME
- Auburn, ME
- Sidney, ME
- Waterville, ME
- Skowhegan, ME
- Conway, NH
- Rochester, NH
- Dover, NH
- Portsmouth, NH
Which two garage decisions outlive everything else?
Most people planning a garage think about size and doors. They also consider whether there's space above it.
Those choices matter, but you can change them later. Two others are permanent.
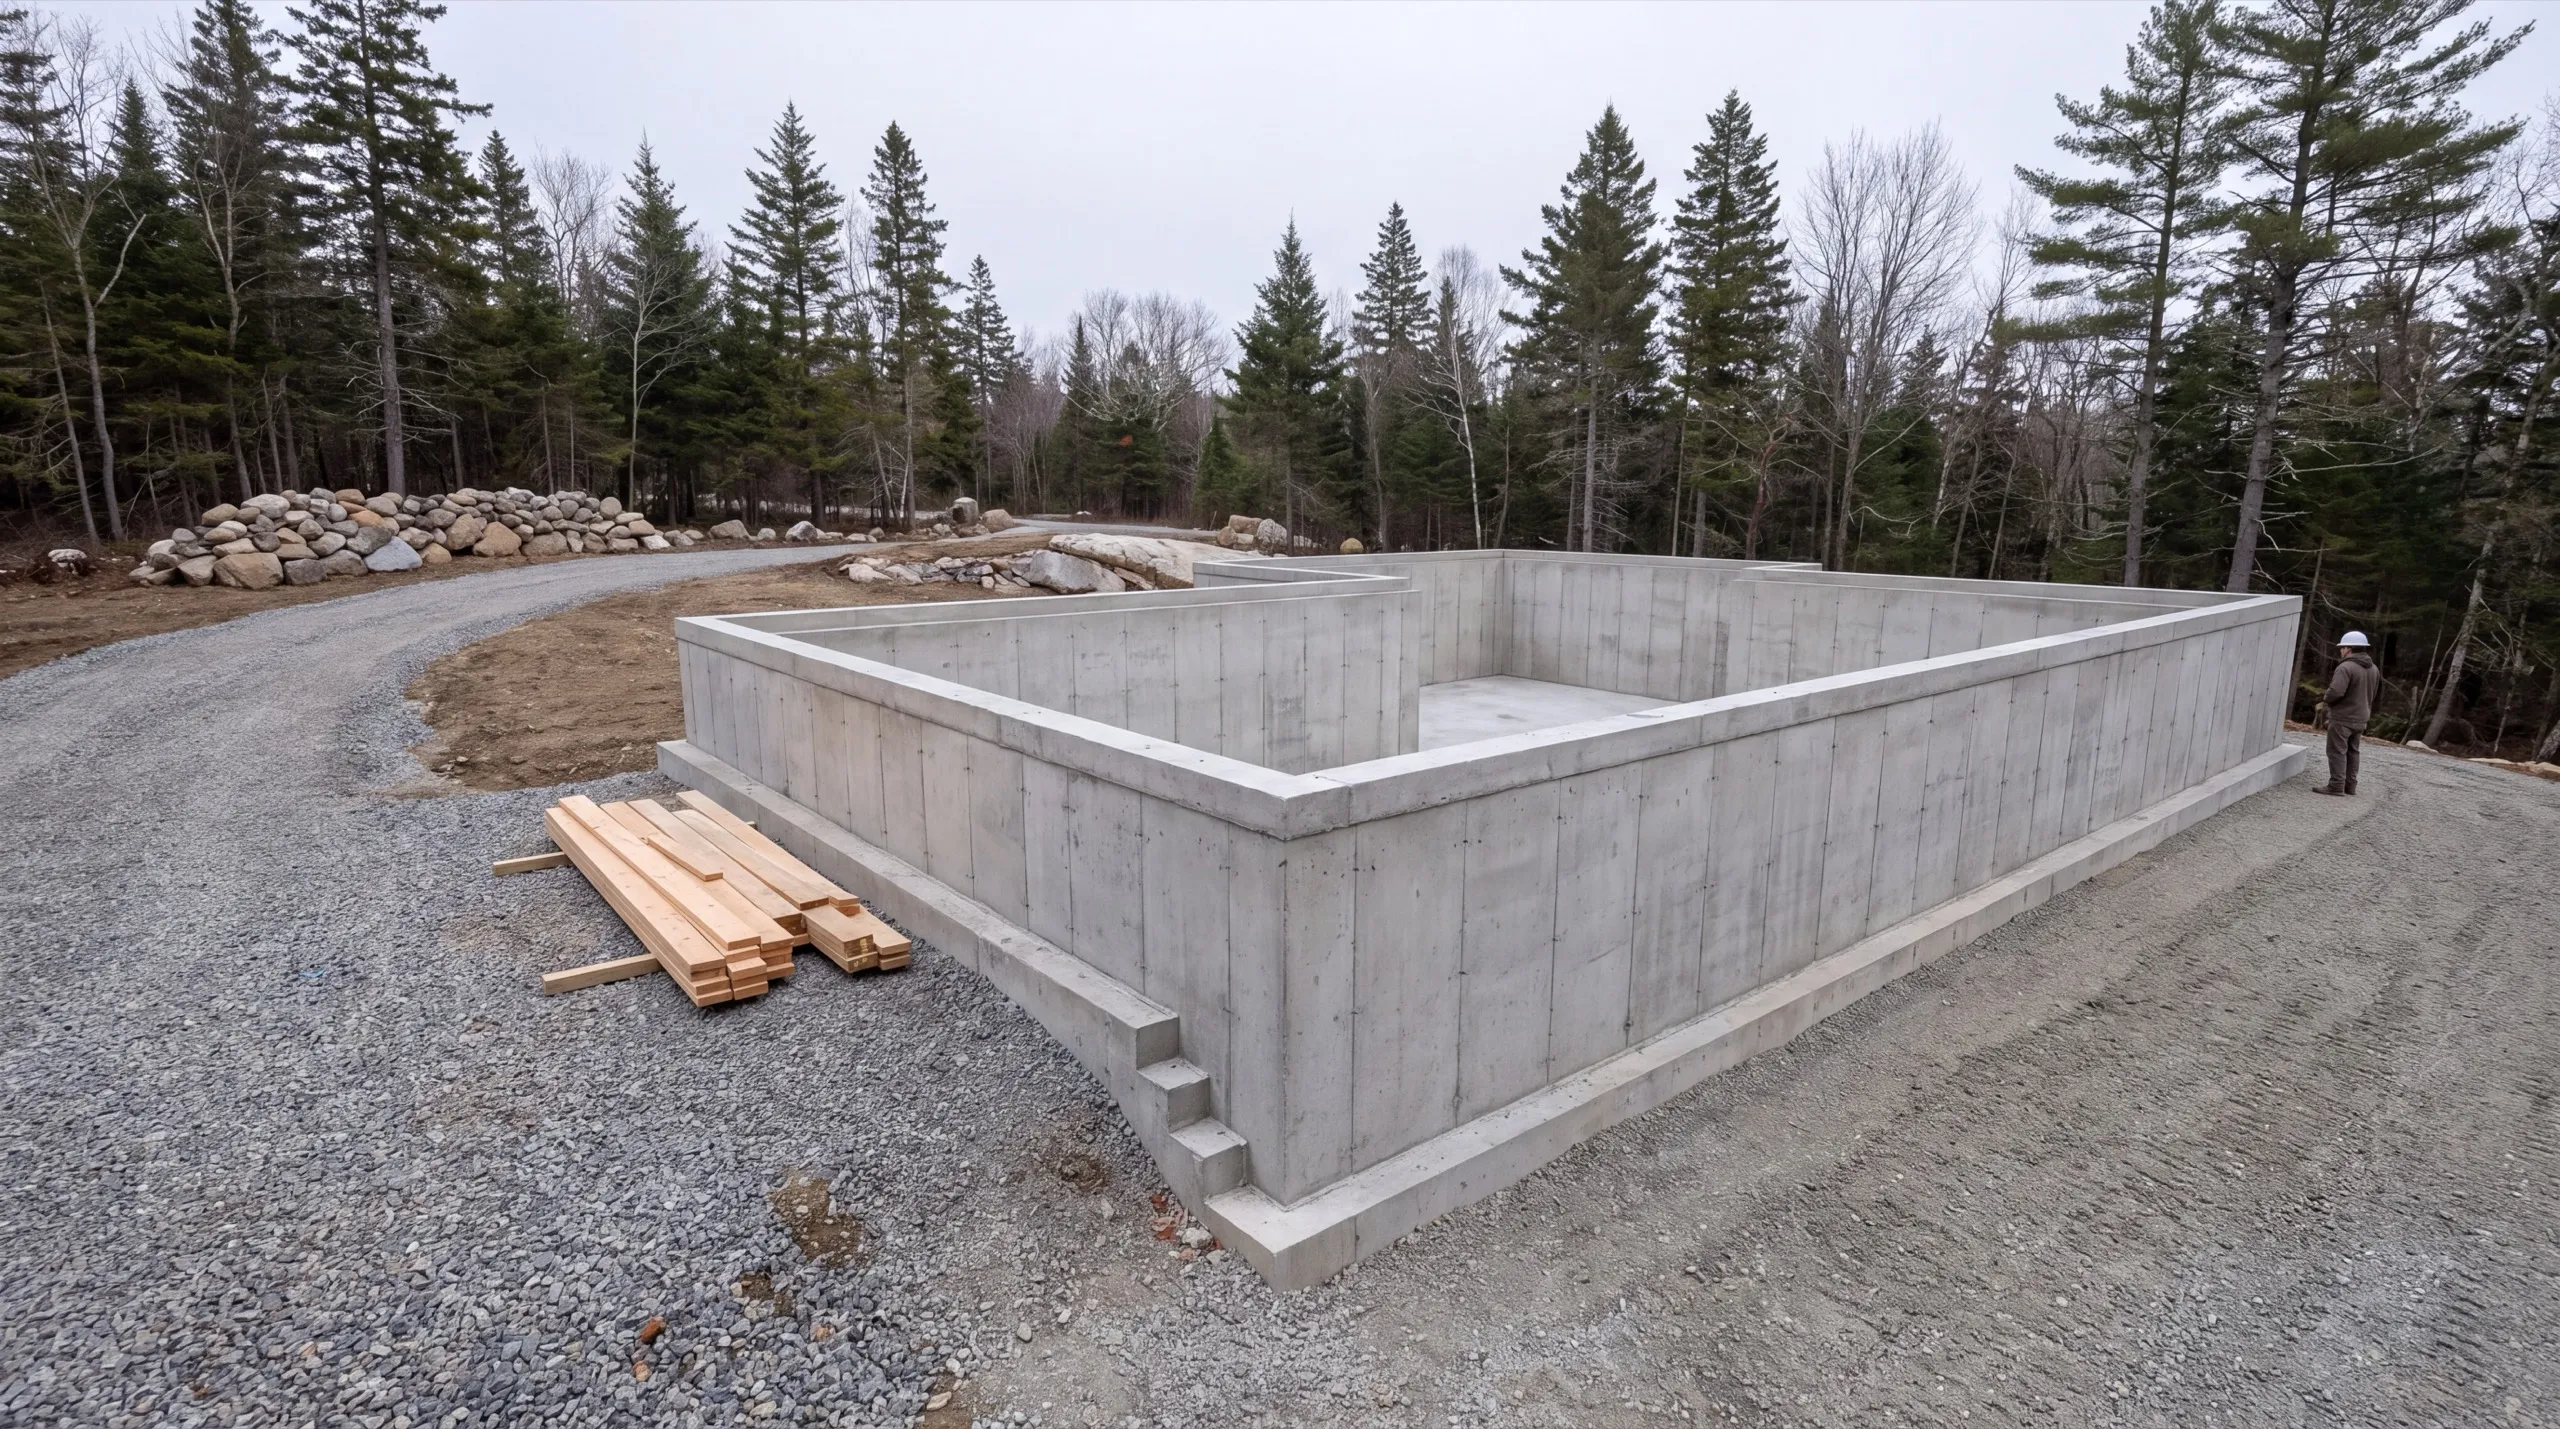
The foundation. In a cold climate that means frost. A slab or footing set above frost depth will move, and a moving foundation cracks the slab, racks the door openings, and eventually stops the overhead doors from sealing. The fix after the fact costs more than doing it right did. Frost walls, frost-protected shallow foundations, and full footings all work. Ignoring the frost line doesn't.
Where the water goes. A garage is a big roof, and a big roof sheds a lot of water into a small area. Grade, drainage, and gutter discharge all have to be planned before the concrete goes down. Get it wrong and you have a wet garage floor every spring and ice at the door every winter.
You can reconsider everything else later: door style, windows, finish and shelving. With the foundation and drainage, you get one shot.
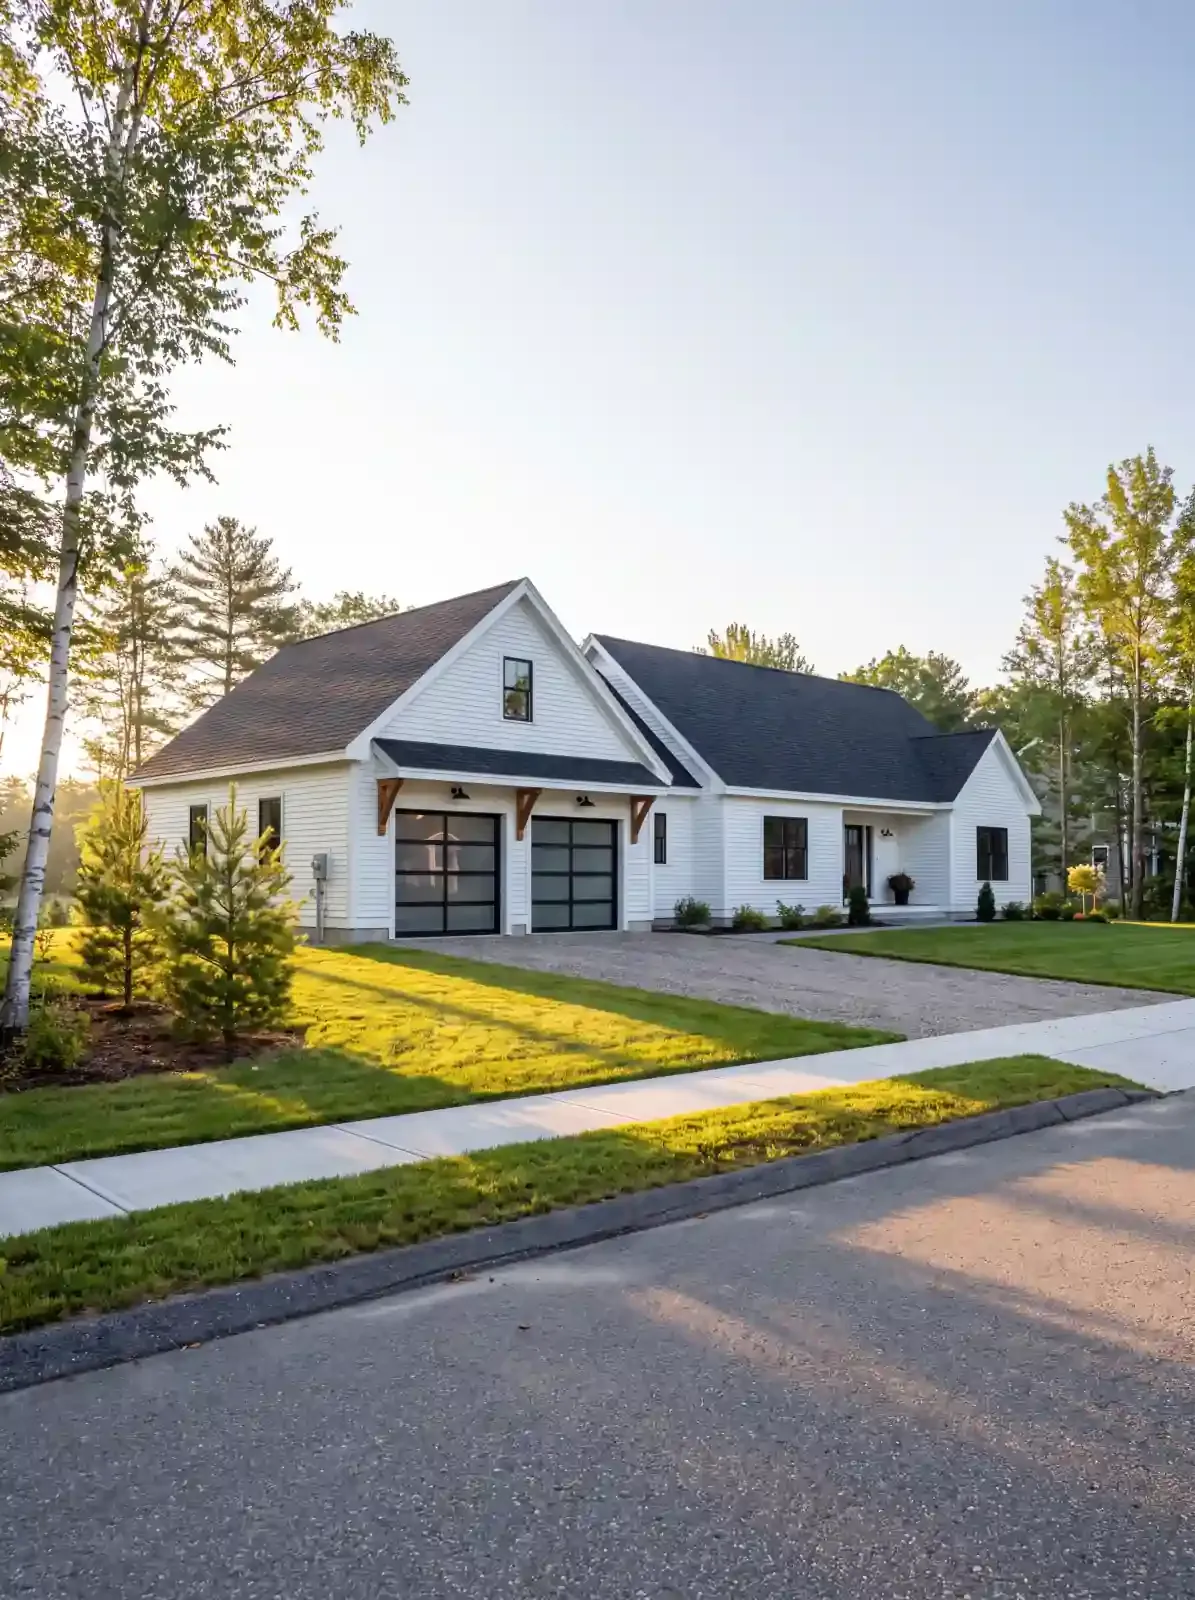
Mostly, it's people tired of scraping the windshield. That's the honest answer.
It accounts for most of the calls.
Then come homeowners who need proper workshop or storage space. Some families want a mudroom entry that isn't the front door in February.
Others see a garage with living space above as a way to add square footage without touching the house.
The work covers site excavation, the foundation, framing and roofing. It also includes siding, overhead doors and openers, an entry door and whatever electrical you've specified.
And one cold-climate detail that surprises people: on a detached garage, gravel runs right to the door. No concrete apron. Gravel drains and heaves better through freeze-thaw than a poured apron does, and a builder who quotes you a concrete apron on a detached garage is not thinking about your third winter.
Utilities are a separate decision. Electrical is common.
Heat and insulation turn a garage into a conditioned building. Plumbing does too, and it changes the cost bracket meaningfully.
Book it in winter for a summer build. Garage foundations need frost out of the ground, which means the excavation window opens in April on milder ground and May where frost holds longer. Every good foundation crew has that window spoken for by February.
A garage is one of the better projects to start late in the season. Once it's framed and roofed, interior work can continue through the winter.
Building a garage in a cold climate is different because frost depth and snow load drive the structure. Drainage matters too.
Southern-state garage plans routinely specify a slab and roof structure that would be inadequate here. Both cause failures, not mere inconvenience.
Snow load matters more on a garage than many people expect. Garages often have wide spans without interior bearing walls, so that span is doing real structural work.
And the licensing fact: no state license exists for general contractors or garage builders. Only plumbers and electricians carry one. There's no garage builder card to check, so what can be verified is insurance, references, financial stability, and reputation, which is what our 10-step process verifies.
The 10-step vetting process
company, crew size, service area, project types, capacity, pricing posture.
years in business, structure, ability to carry materials and labor, supplier payment history.
general liability and workers' comp certificates pulled and stored.
past homeowners, subs, and suppliers. Minimum three, not only the ones they pick.
Google, Facebook, BBB, local word of mouth, complaint and dispute search.
completed work, in person or in detailed photo and video.
speed of reply, clarity of writing, handling of a difficult question.
Contractor agreement signed
first projects watched closely, homeowner feedback gathered actively.
underperformers come out of the network.
Every builder we introduce has been through all ten.
What do homeowners ask about hiring a garage builder?
Do detached garages need a concrete apron?
No. Gravel runs to the door. It handles freeze-thaw better than a poured apron.
How deep does a garage foundation need to be?
Below the local frost line, which varies by town and runs deeper away from the water. Ask your builder for the figure he's designing to.
Do I need a permit to build a garage?
Almost always, and thresholds vary by town. Some towns permit detached structures above a set square footage.
What does a two-car garage cost?
Roughly $75,000 to $108,000 for a detached two-car shell, and $144,000 to $188,000 finished inside with insulation, drywall, trim and paint. Foundation and site work drive most of the variation in the shell number.
Does Seth's Home Pros build garages?
No. We're not a contractor. We make the introduction and the contract is between you and the builder.
Ready for three quotes from vetted garage builders?
Tell us the size and town, plus whether you want heat. That's enough to start.