
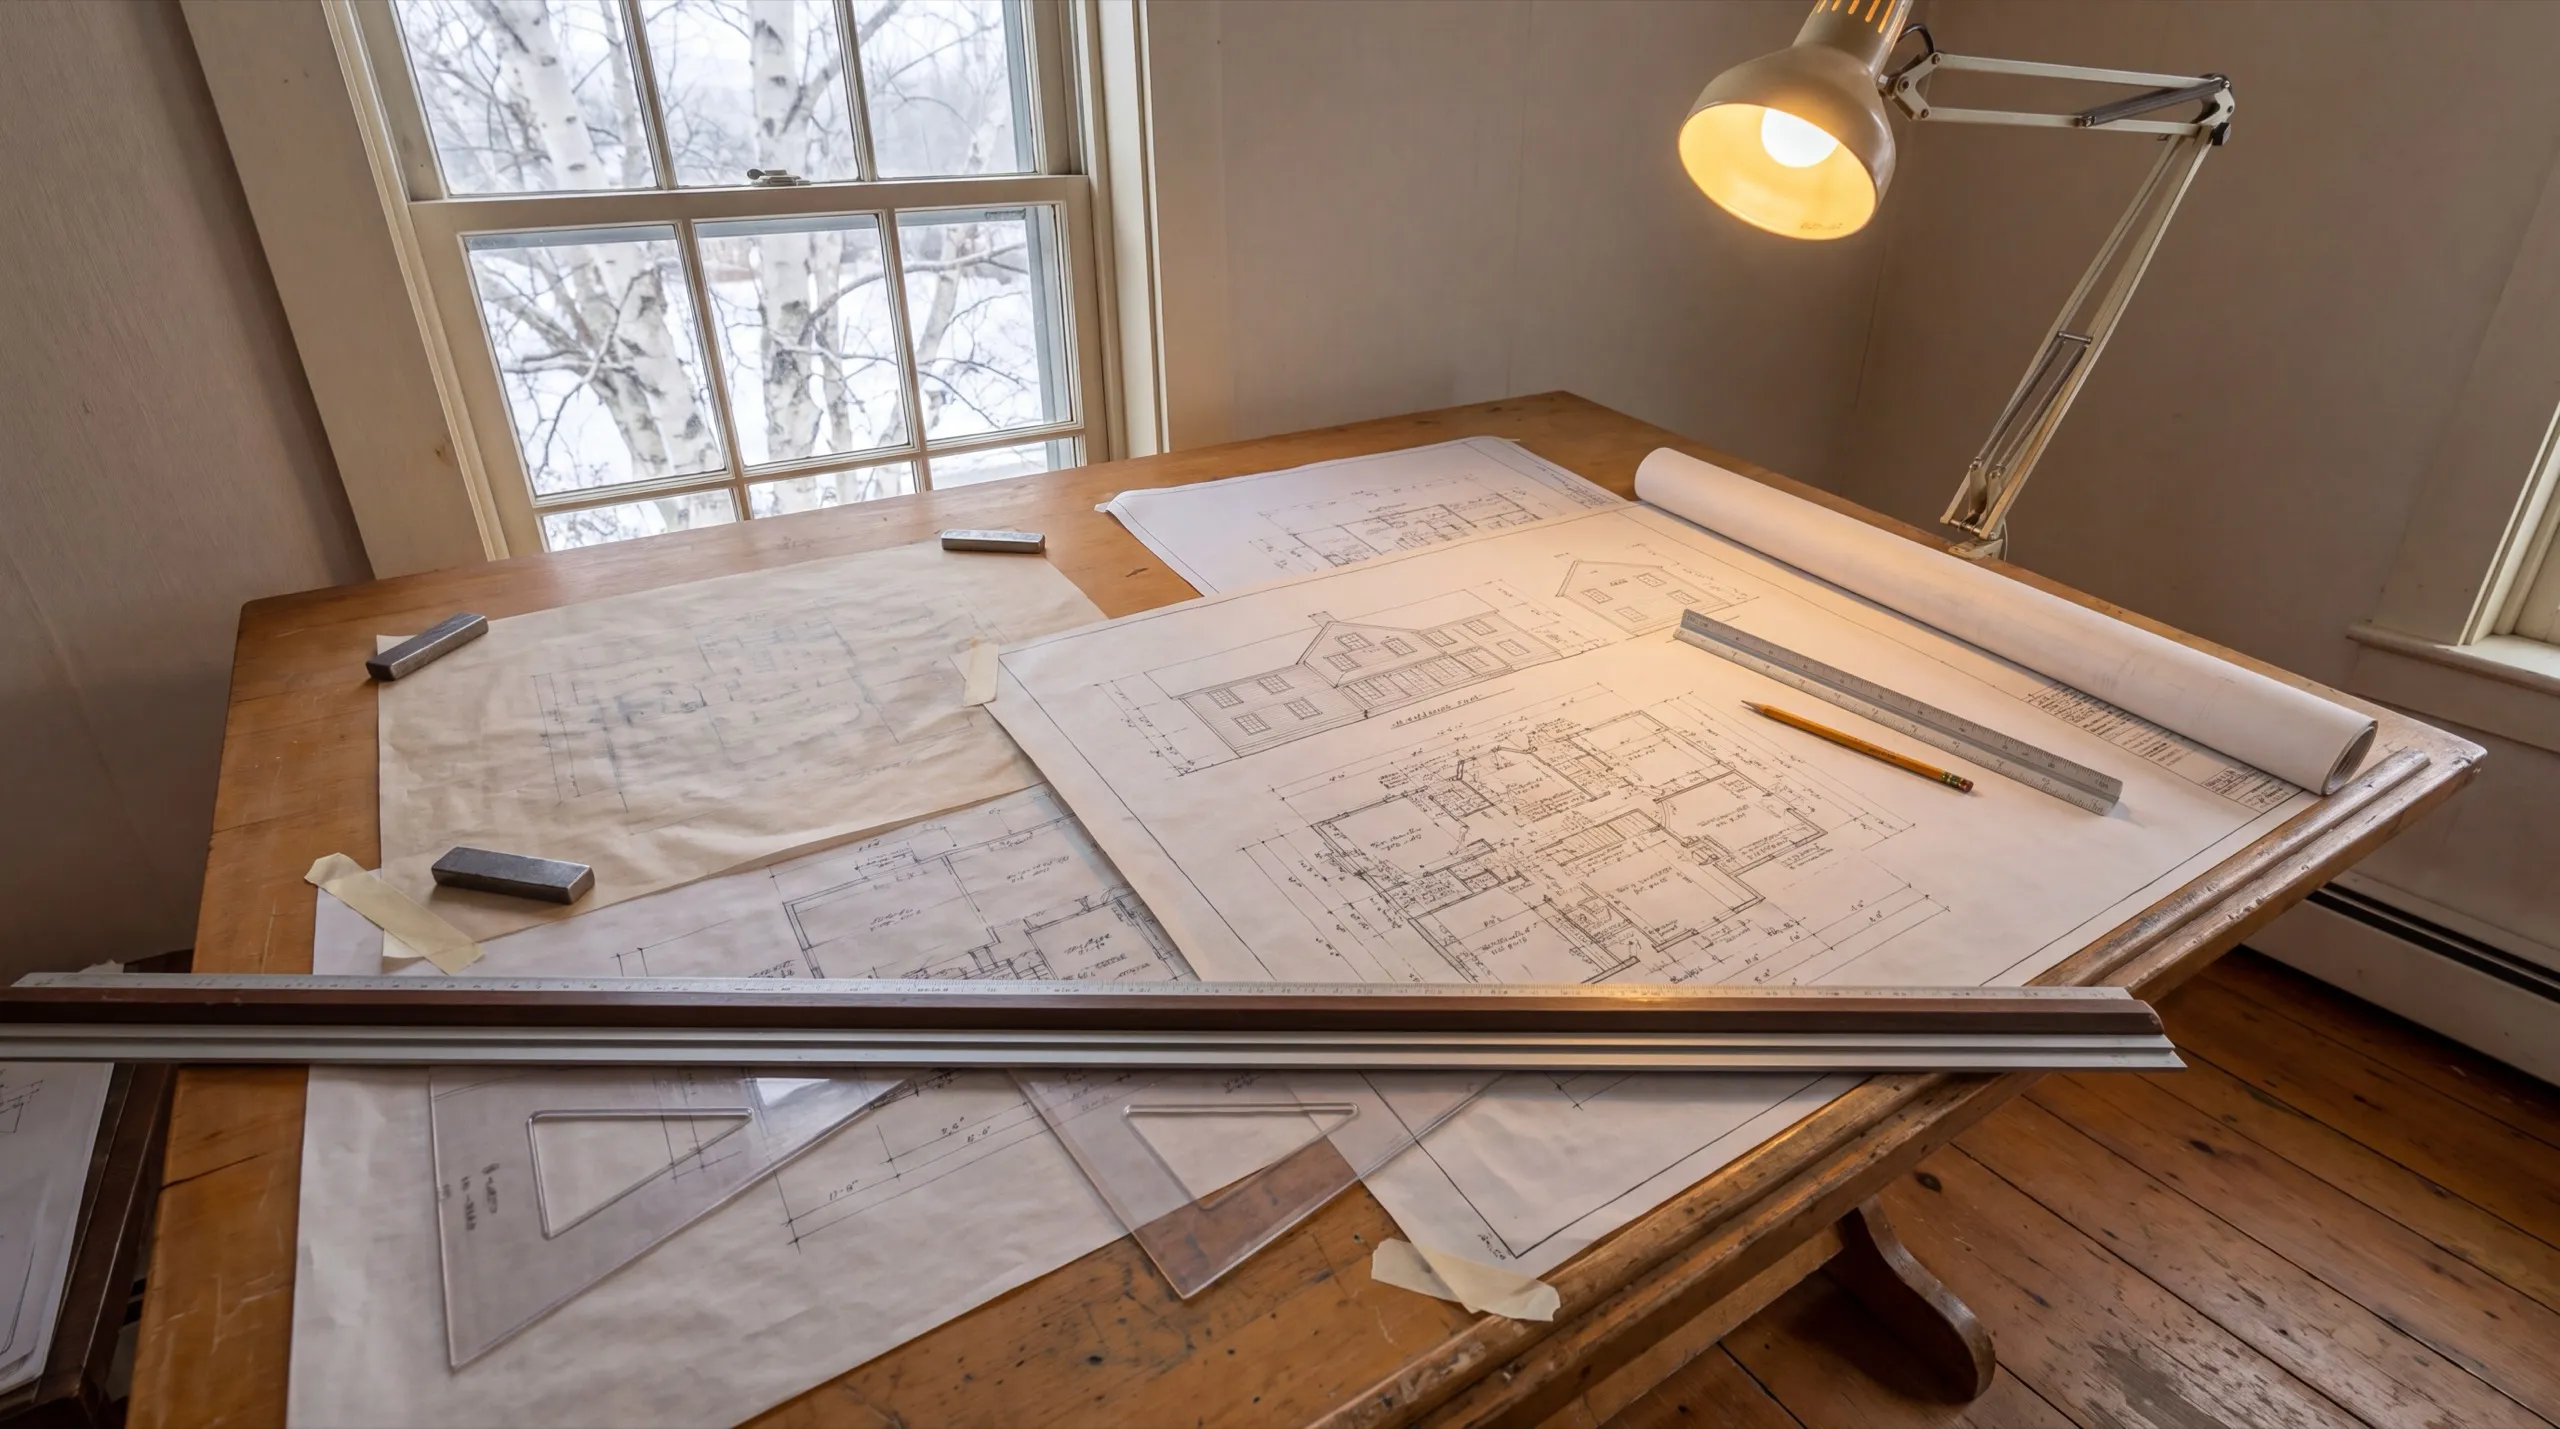
We Make It Easy to Get House Plans in Bangor, Maine
The build season here is the shortest of any town we serve, and it is the reason the most common expensive mistake in this trade is a calendar mistake rather than a design one.
House plans in Bangor, ME start at $1,250 flat and take about a week. Everything that follows them takes considerably longer.

- 100% free for homeowners
- Same-day response before 5pm
- 10-step contractor vetting
House plans in Bangor, ME start at $1,250 flat and come back in about a week. The build season here is the shortest of any town we serve, so the expensive mistake in this trade is usually a calendar mistake, not a design one.
Count backwards from the day the shell has to be closed in before winter. Interior Maine's excavation window opens late and shuts early under deep frost, and good builders around Penobscot County are booked months ahead, so drawings finished over the cold months are what make a summer start real.
What you get is drafting and design, not architecture: no architect's seal and no structural engineering, with a sealed tier priced separately. Two free revisions come with either tier, and if Bangor Code Enforcement returns a set, the fixes cost you nothing for as long as that takes.
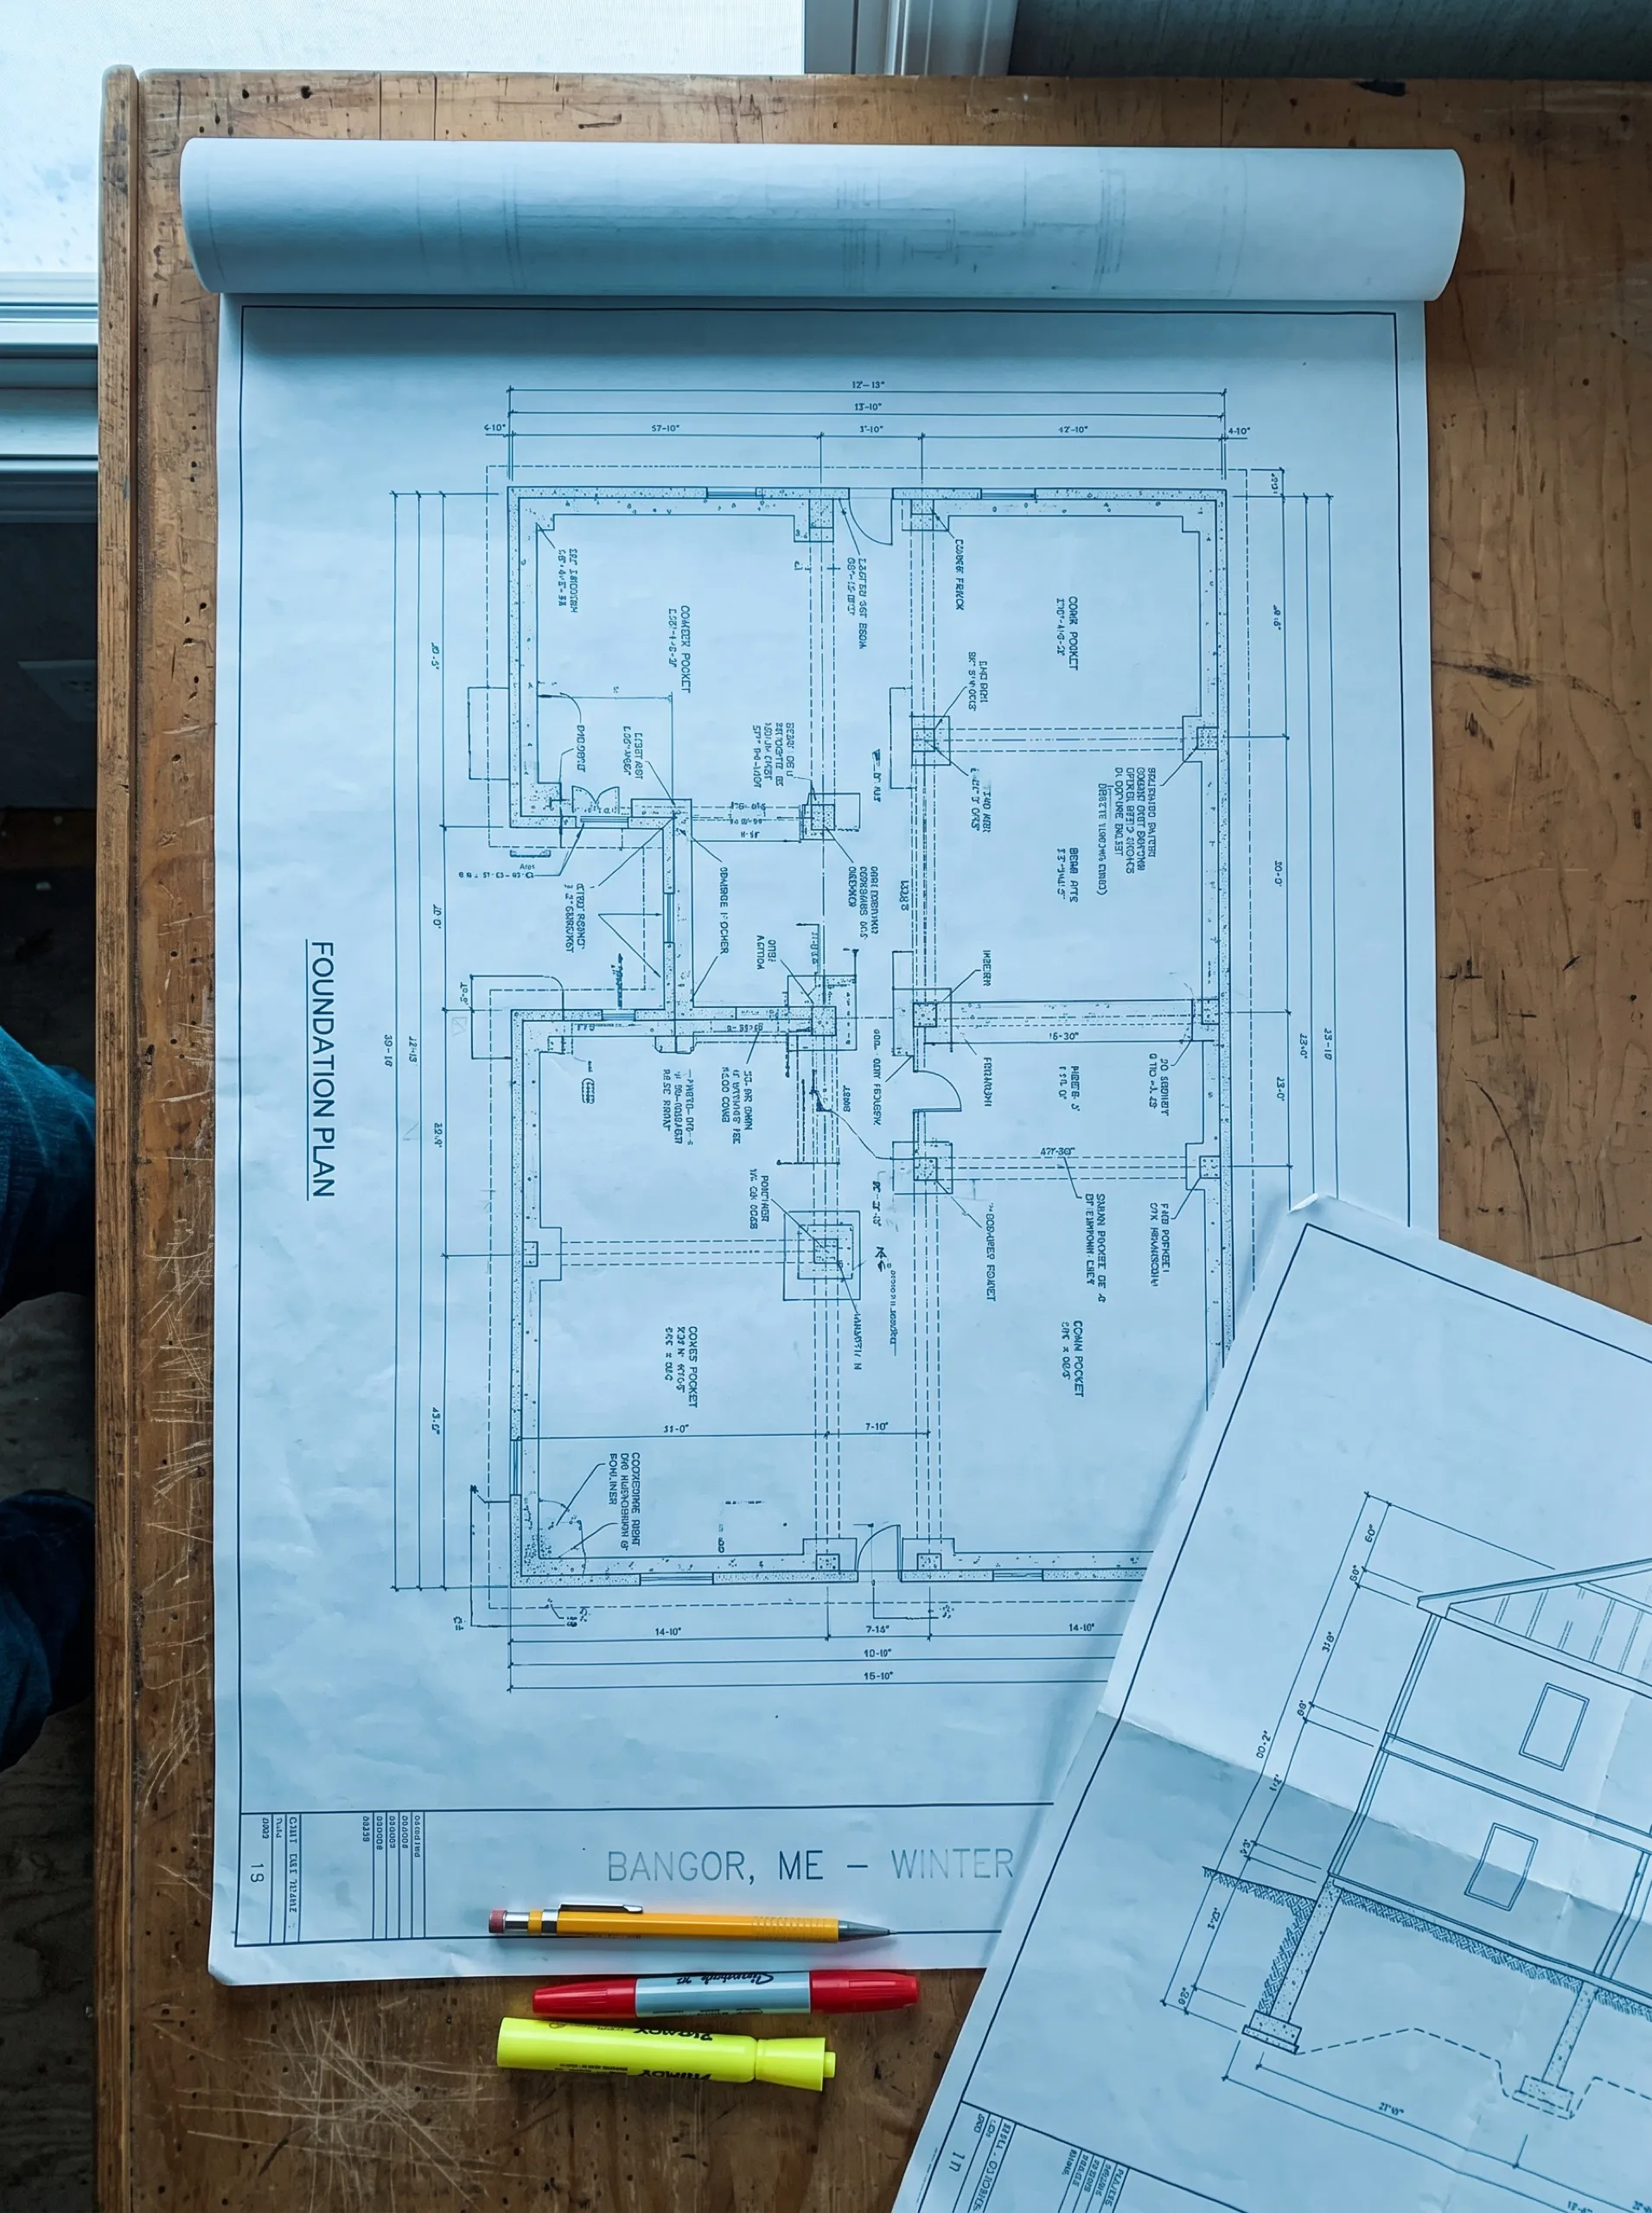
What does a lost building season cost you?
Missing the window is not a delay of a few weeks. In Bangor it is usually a year, and a year has a price.
Another twelve months of whatever you are paying now, rent or a mortgage on a house you meant to leave.
A second round of pricing. Quotes do not hold for a year, so the numbers you worked so hard to gather get gathered again.
A permit that may need revisiting, depending on how long the gap runs and what has changed in the meantime.
And a contractor who has filled the slot. The builder who had space for you last spring built somebody else's house instead.
Material prices get another year to move, in whichever direction they are moving. Nobody can tell you which, and that uncertainty is itself a cost you are choosing to carry.
Set against that, the drawings are the cheapest item on the whole schedule and the only one you can complete in winter while nothing else is possible. That is the argument for starting now rather than in April.
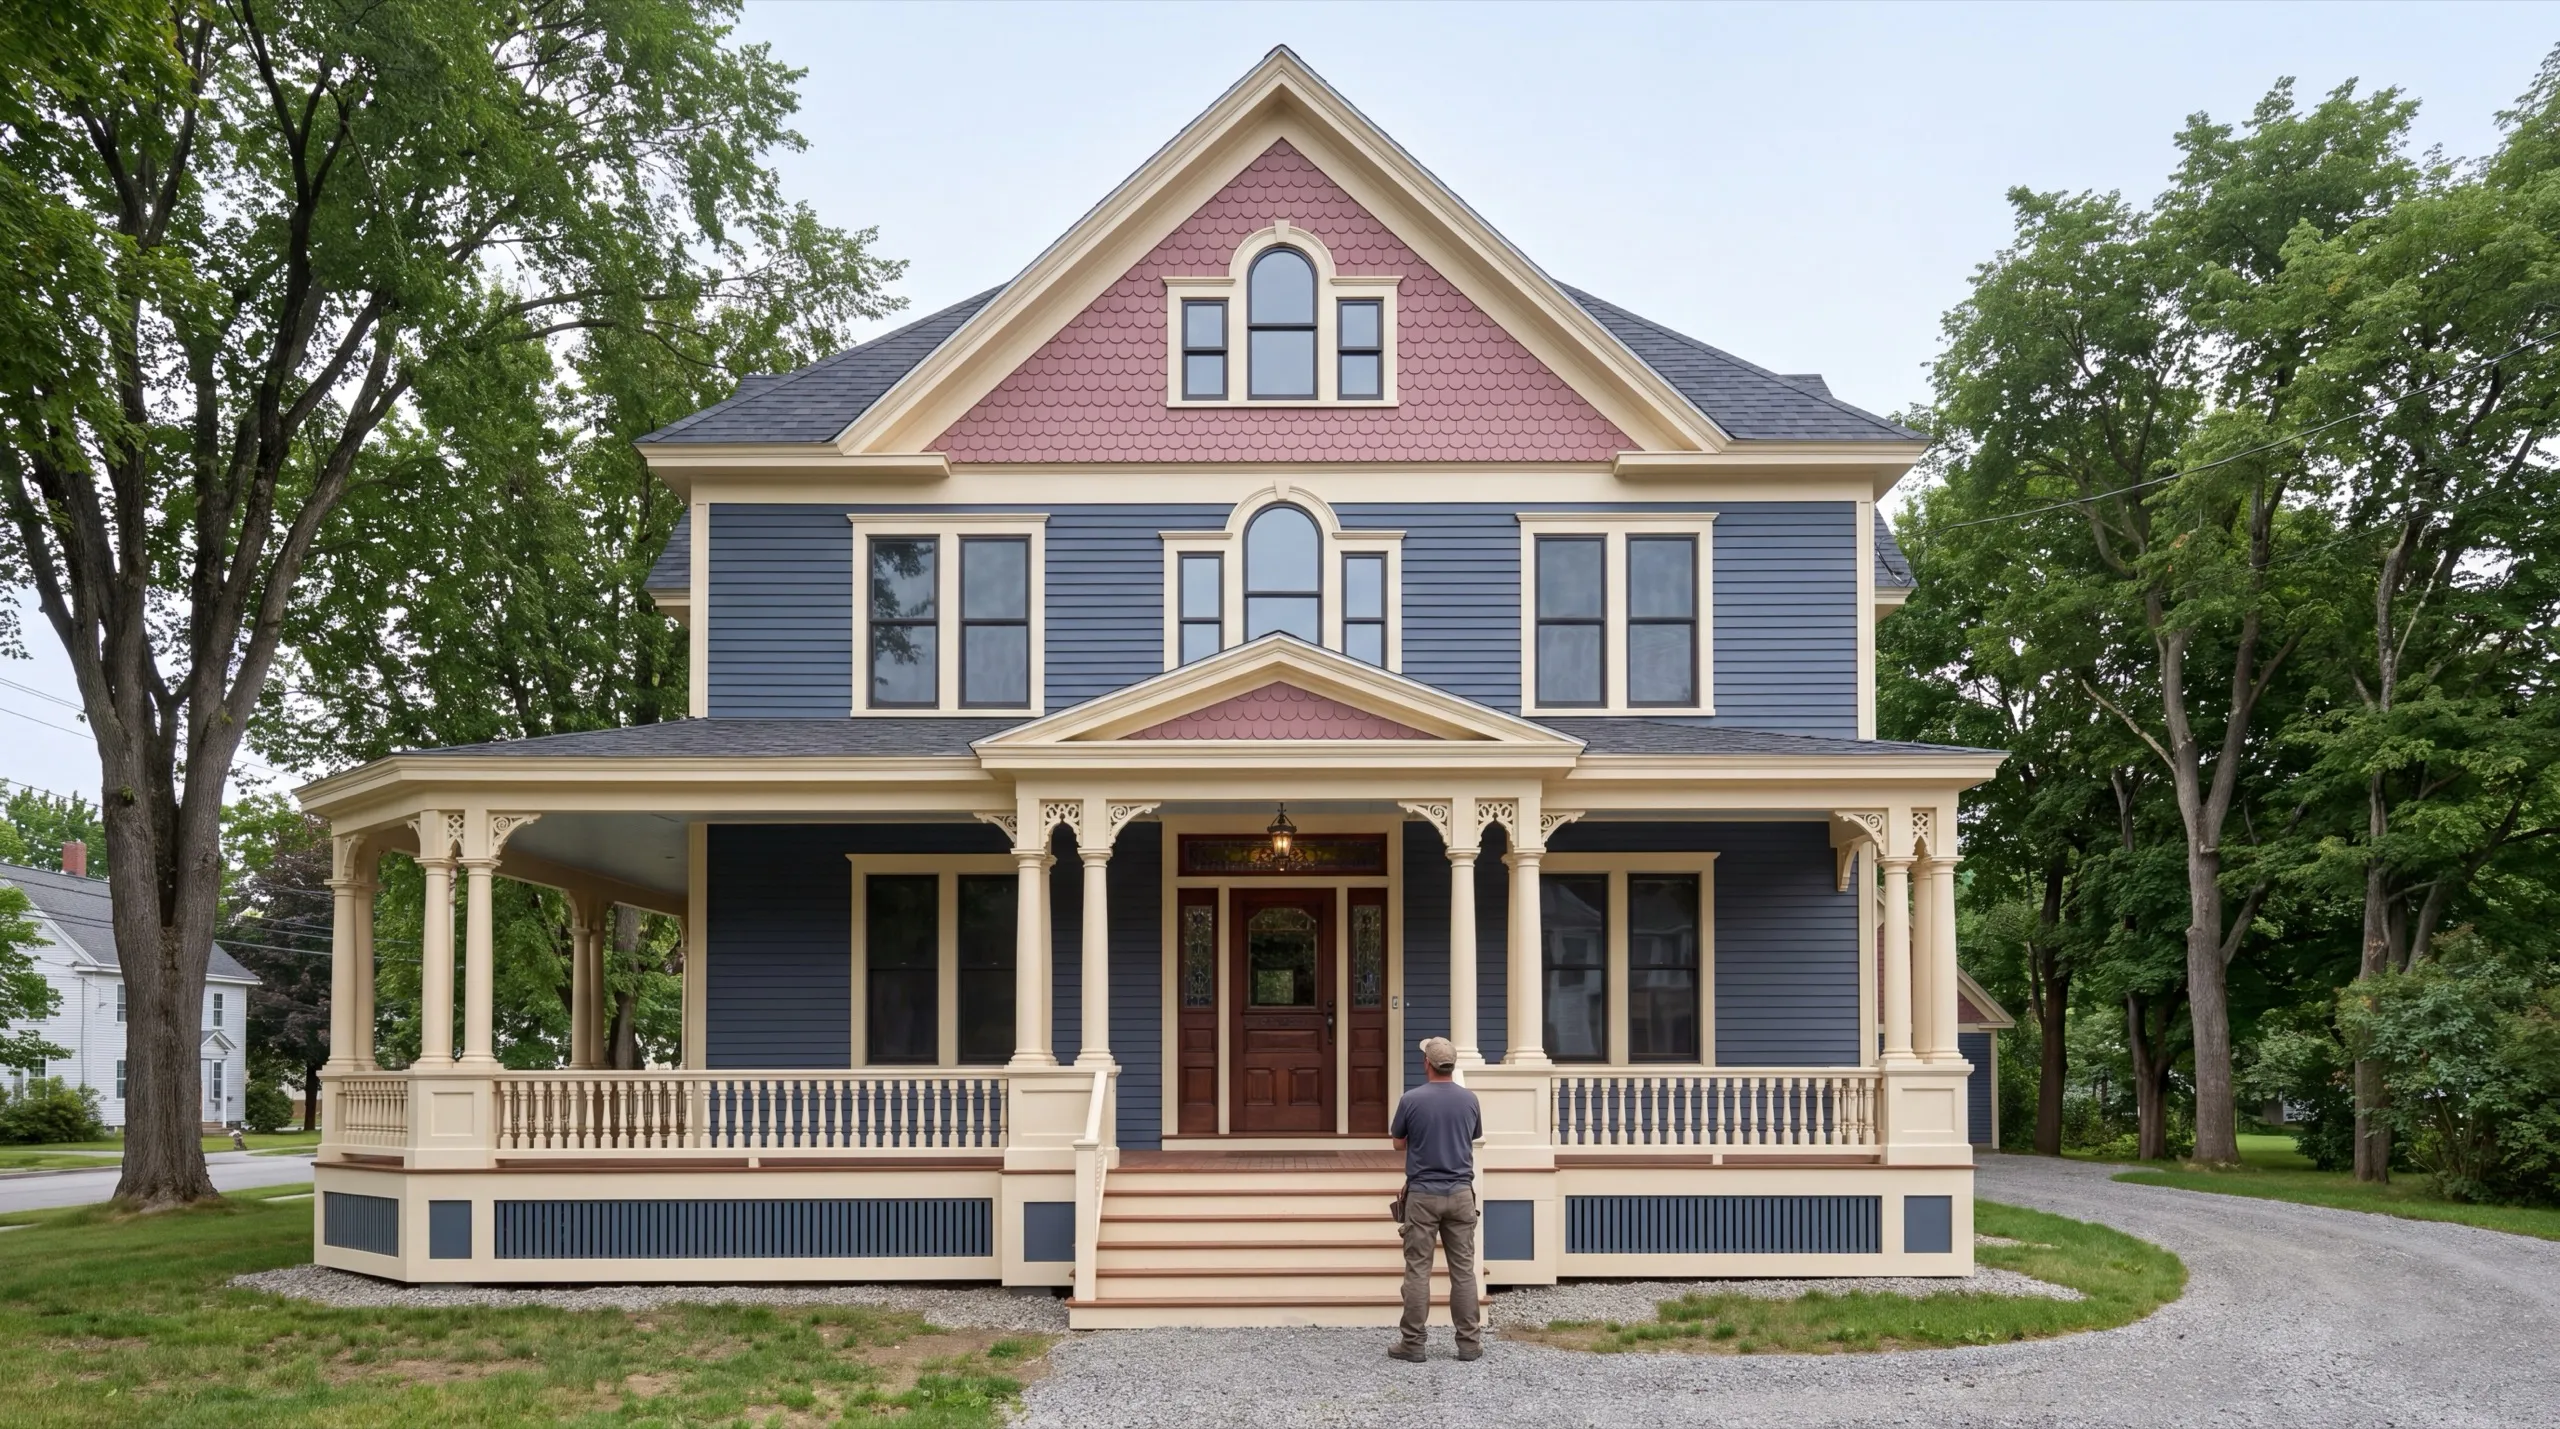
Three Bangor specifics worth planning around. The excavation window is the real bottleneck and it is shorter here than anywhere else in our service area. The city is a regional medical and university hub, which keeps the building market steadier than the population suggests and keeps good crews busy. And the Broadway mansions are their own category, where any project is a considered piece of work rather than a quick one.
Ask the code office about timing directly. The City of Bangor can tell you what review currently takes, and that single number is worth more to your schedule than any general rule.
If you are working on Broadway, ask about review as well. The research on this town flags the scope of local historic districts as something to confirm rather than assume, so confirm it before designing.
- 250+projects completed
- 8+years serving Maine
- 1 weekaverage to your first quote
- $0cost to you, the homeowner
Ready to start your Bangor house plans?
Tell us what you need drawn. Plans are the one service you buy from us directly, at a flat price rather than a percentage of the build.
How much do house plans cost in Bangor, ME?
Three rows, and the only thing that moves with the calendar is availability.
| Tier | Price | Turnaround |
|---|---|---|
| Conceptual Drawings | $1,250 flat | About 1 week |
| Detailed Drawings | $2,500 flat | About 1 week |
| Architect-Sealed Plans | Custom | Varies |
Two free revisions on either tier, and a set returned by the code office is revised at no cost for as long as that takes.
Building costs here are the lowest of the larger towns we serve, which makes the drawings a slightly larger share of a smaller total. That is not an argument against them.
It is an argument for getting the set right, because a cheaper build has less margin to absorb a mistake.
The turnaround is about a week for the drawings themselves. Budget your own thinking time on top, because the week the designer needs is rarely the constraint.
Start the conversation before you are ready to start the project. Nothing about that costs money.
Other services in Bangor
What other towns do we cover near Bangor?
How do you work backwards from your move-in day?
Nobody plans a build forwards successfully. Start at the end and count back, and the start date turns out to be much earlier than instinct suggests.
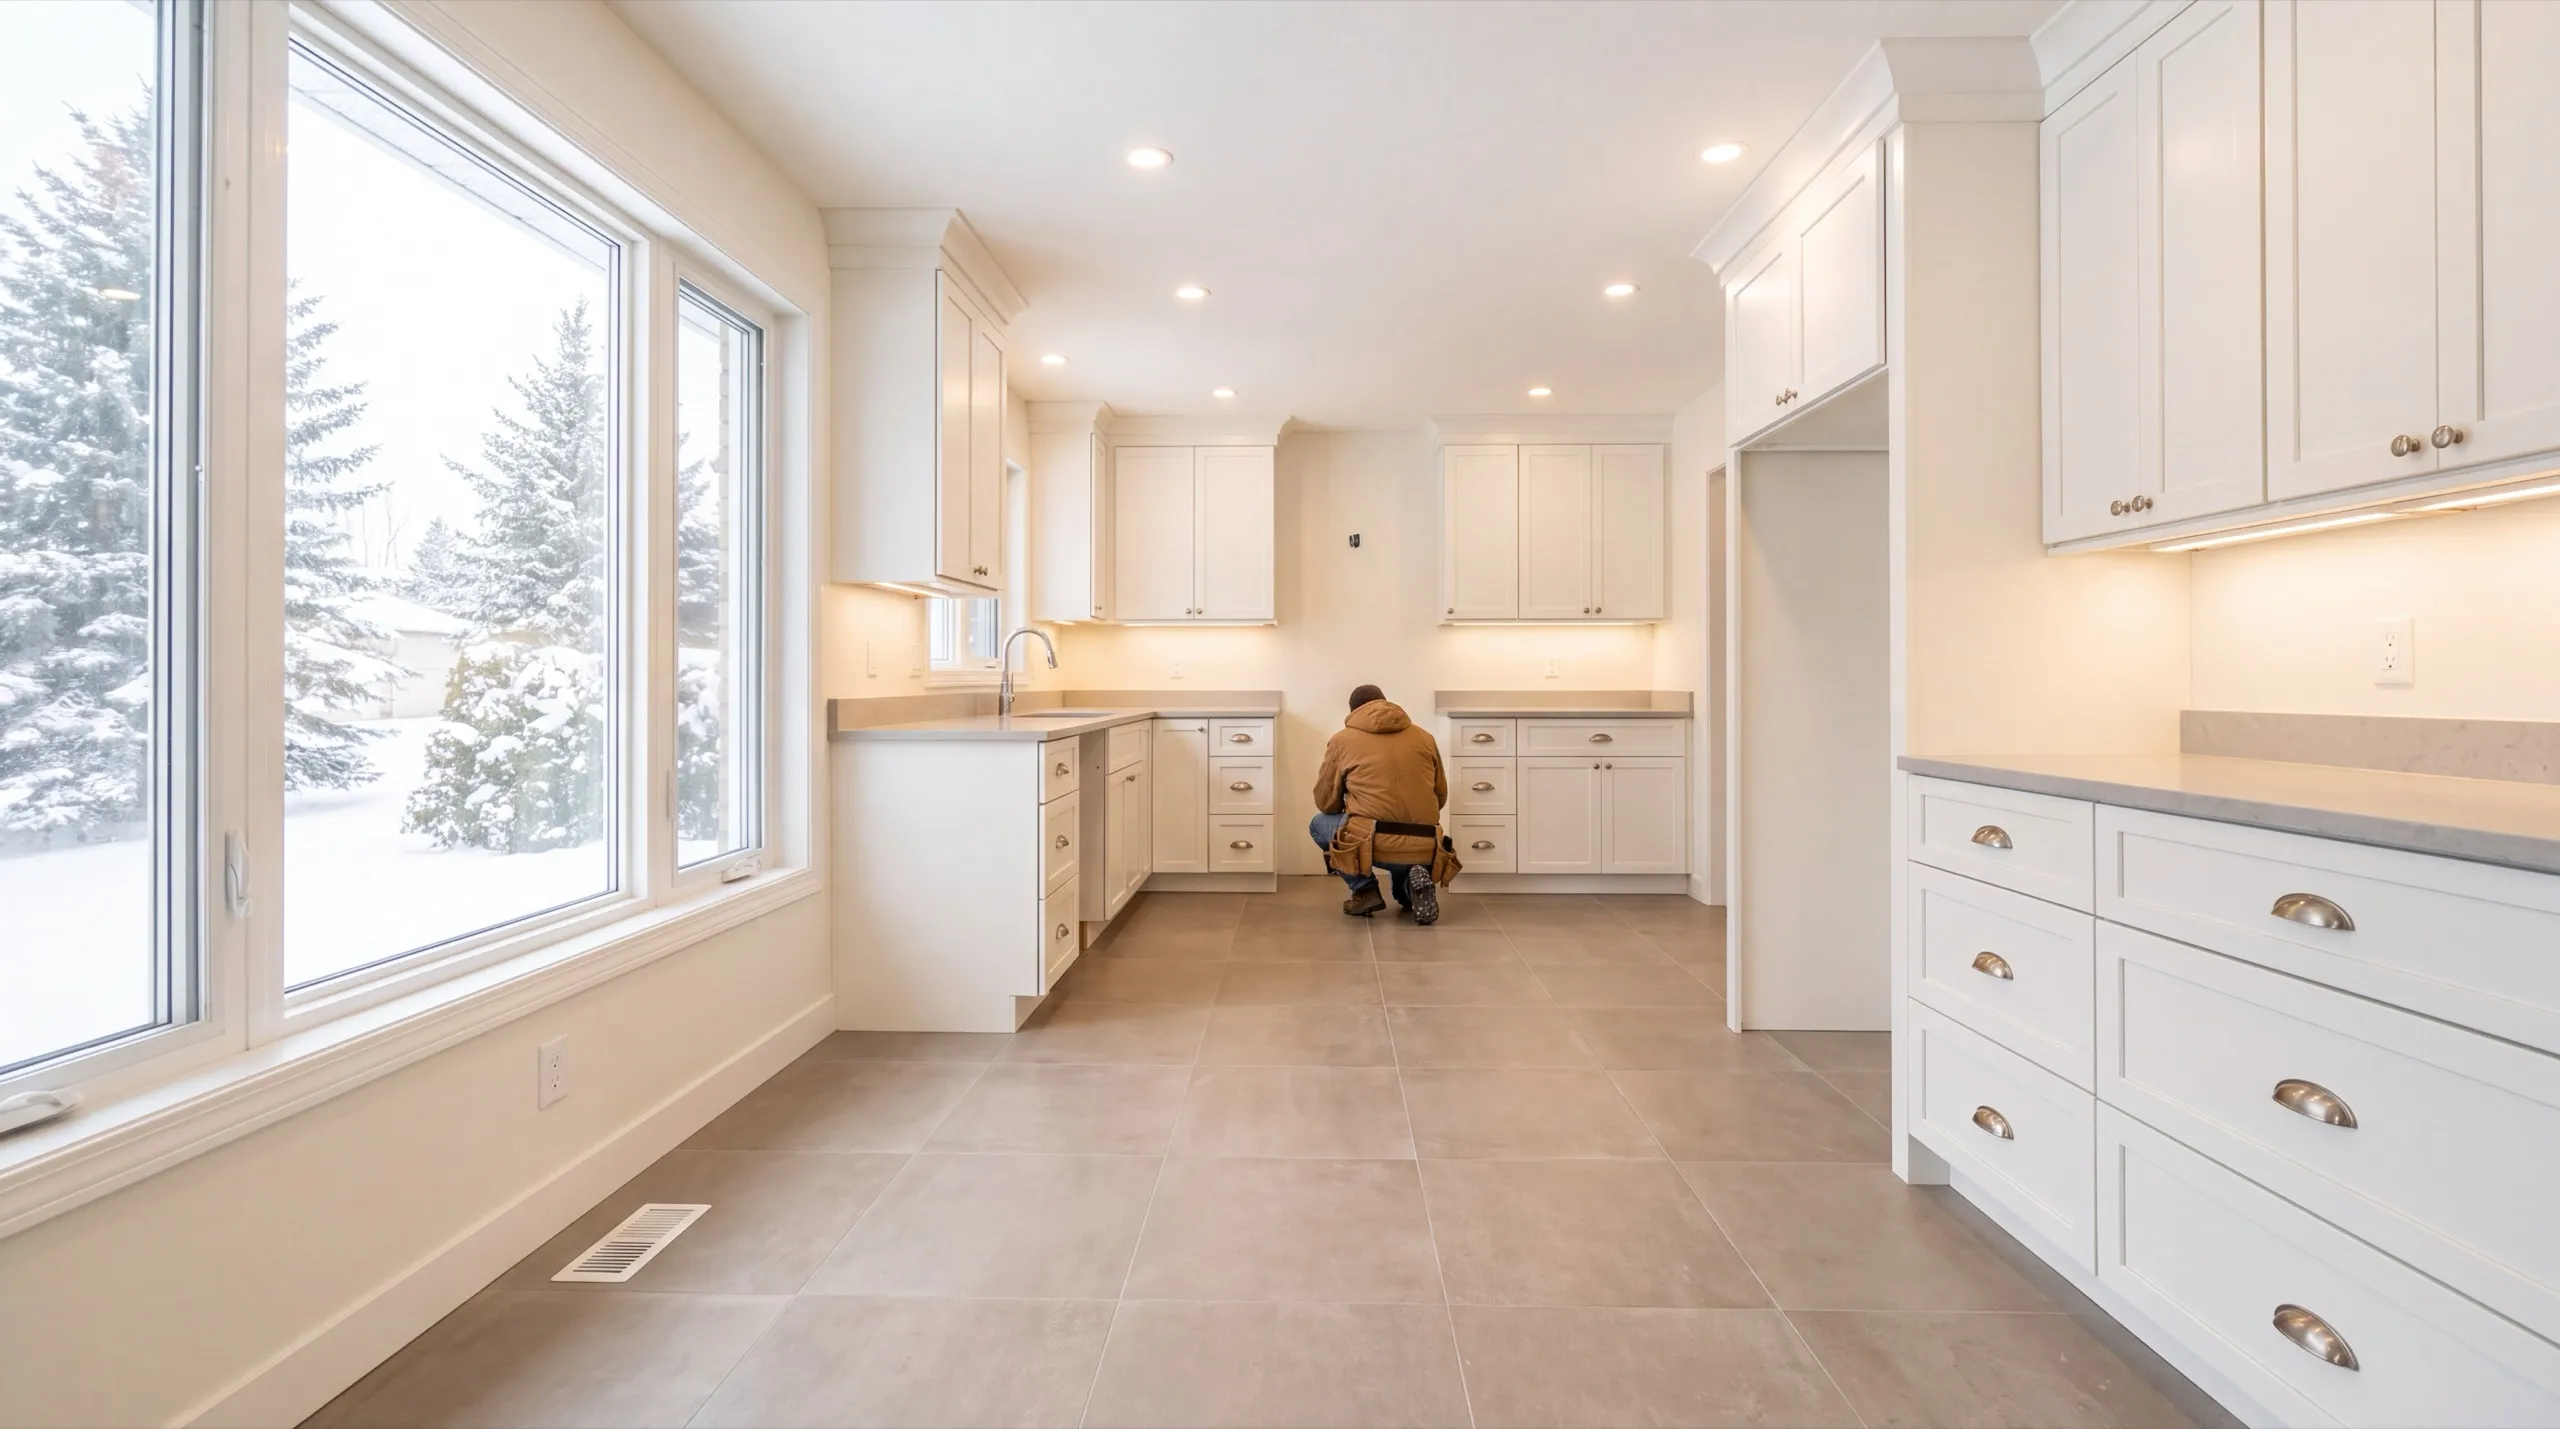
The building has to be closed in before winter. That is the fixed point everything else hangs from. A roof on and the envelope sealed means work continues inside through the cold. An open frame in November means a stopped job.
Framing and the shell need a real run of weeks before that, and they cannot start until there is something to build on.
The foundation needs open ground. In this part of Maine the excavation window opens later and closes earlier than on the coast, and it is genuinely tight. This is the constraint that decides whether a project happens this year.
Before that, you need a builder booked. Good contractors here are committed months ahead, and the ones with space in June are frequently the ones you did not want.
Before that, quotes, which need a real drawing set to be worth comparing. Builders need time to price, and rushing them produces high numbers with contingency baked in.
Before that, the permit, which is usually the longest single wait and is entirely outside your control. Spring is the busiest season in every code office in the state.
And before all of it, the drawings. About a week to produce, plus the time you spend thinking about them, which is the part people forget to budget.
Count that back and you land in autumn. Not January, not March. Autumn of the year before you want to be standing in it.
People building new who want to be in before the following winter. Owners of Broadway's Victorian and Queen Anne houses planning substantial work that needs proper drawings.
Families in the postwar stock outward from downtown adding on within a single season.
A complete set produced early enough to be useful: plans, elevations, roof and foundation plans and the schedule, finished in time to permit in the new year rather than in the spring queue.
On a Bangor project, add the foundation plan to that list as the sheet to finalise first. It is the one the excavation window depends on, and everything downstream waits behind it.
Autumn, and this is the one town where we will not soften that. Every other place in our service area carries more slack than this one.
Drawings in October, permit in January, builder booked by February, ground open as soon as it will open.
Because the build season here is genuinely the shortest of any town we work in, so the penalty for starting late is a whole year rather than a few weeks. Everywhere else late is inconvenient.
Here it is a season.
A statewide fact for your comparisons: Maine does not license general contractors or builders, and only plumbers and electricians hold state licenses. Availability is not a quality signal either. In a market with a short season the busiest builders are booked first, which is a reason to start early rather than a reason to take whoever is free.
What should you ask before hiring in Bangor?
When should I start house plans for a summer build in Bangor?
The previous autumn. Counting back from being closed in before winter puts drawings in October and a permit application in the new year.
What is the bottleneck in a Bangor build?
The excavation window, which opens later and closes earlier here than on the coast, and the permit queue that peaks in spring.
How long do house plans take?
About a week to draw. The thinking time before and the permit review after are both longer.
What happens if I miss the season?
Usually a full year. Quotes expire, the builder fills the slot, and the whole pricing exercise gets repeated.
How do you get a price for your Bangor project?
Tell us which summer you want to be living in it. We will count backwards with you and tell you whether it is realistic.