
We Make It Easy to Find a Window and Door Contractor in Freeport, Maine
The bars in a window decide whether a replacement belongs on an old house or looks ordered from a catalogue. There are three methods.
They're quite different.
A window and door contractor in Freeport, ME who asks which method you want before quoting is paying attention. Here are all three.

- 100% free for homeowners
- Same-day response before 5pm
- 10-step contractor vetting
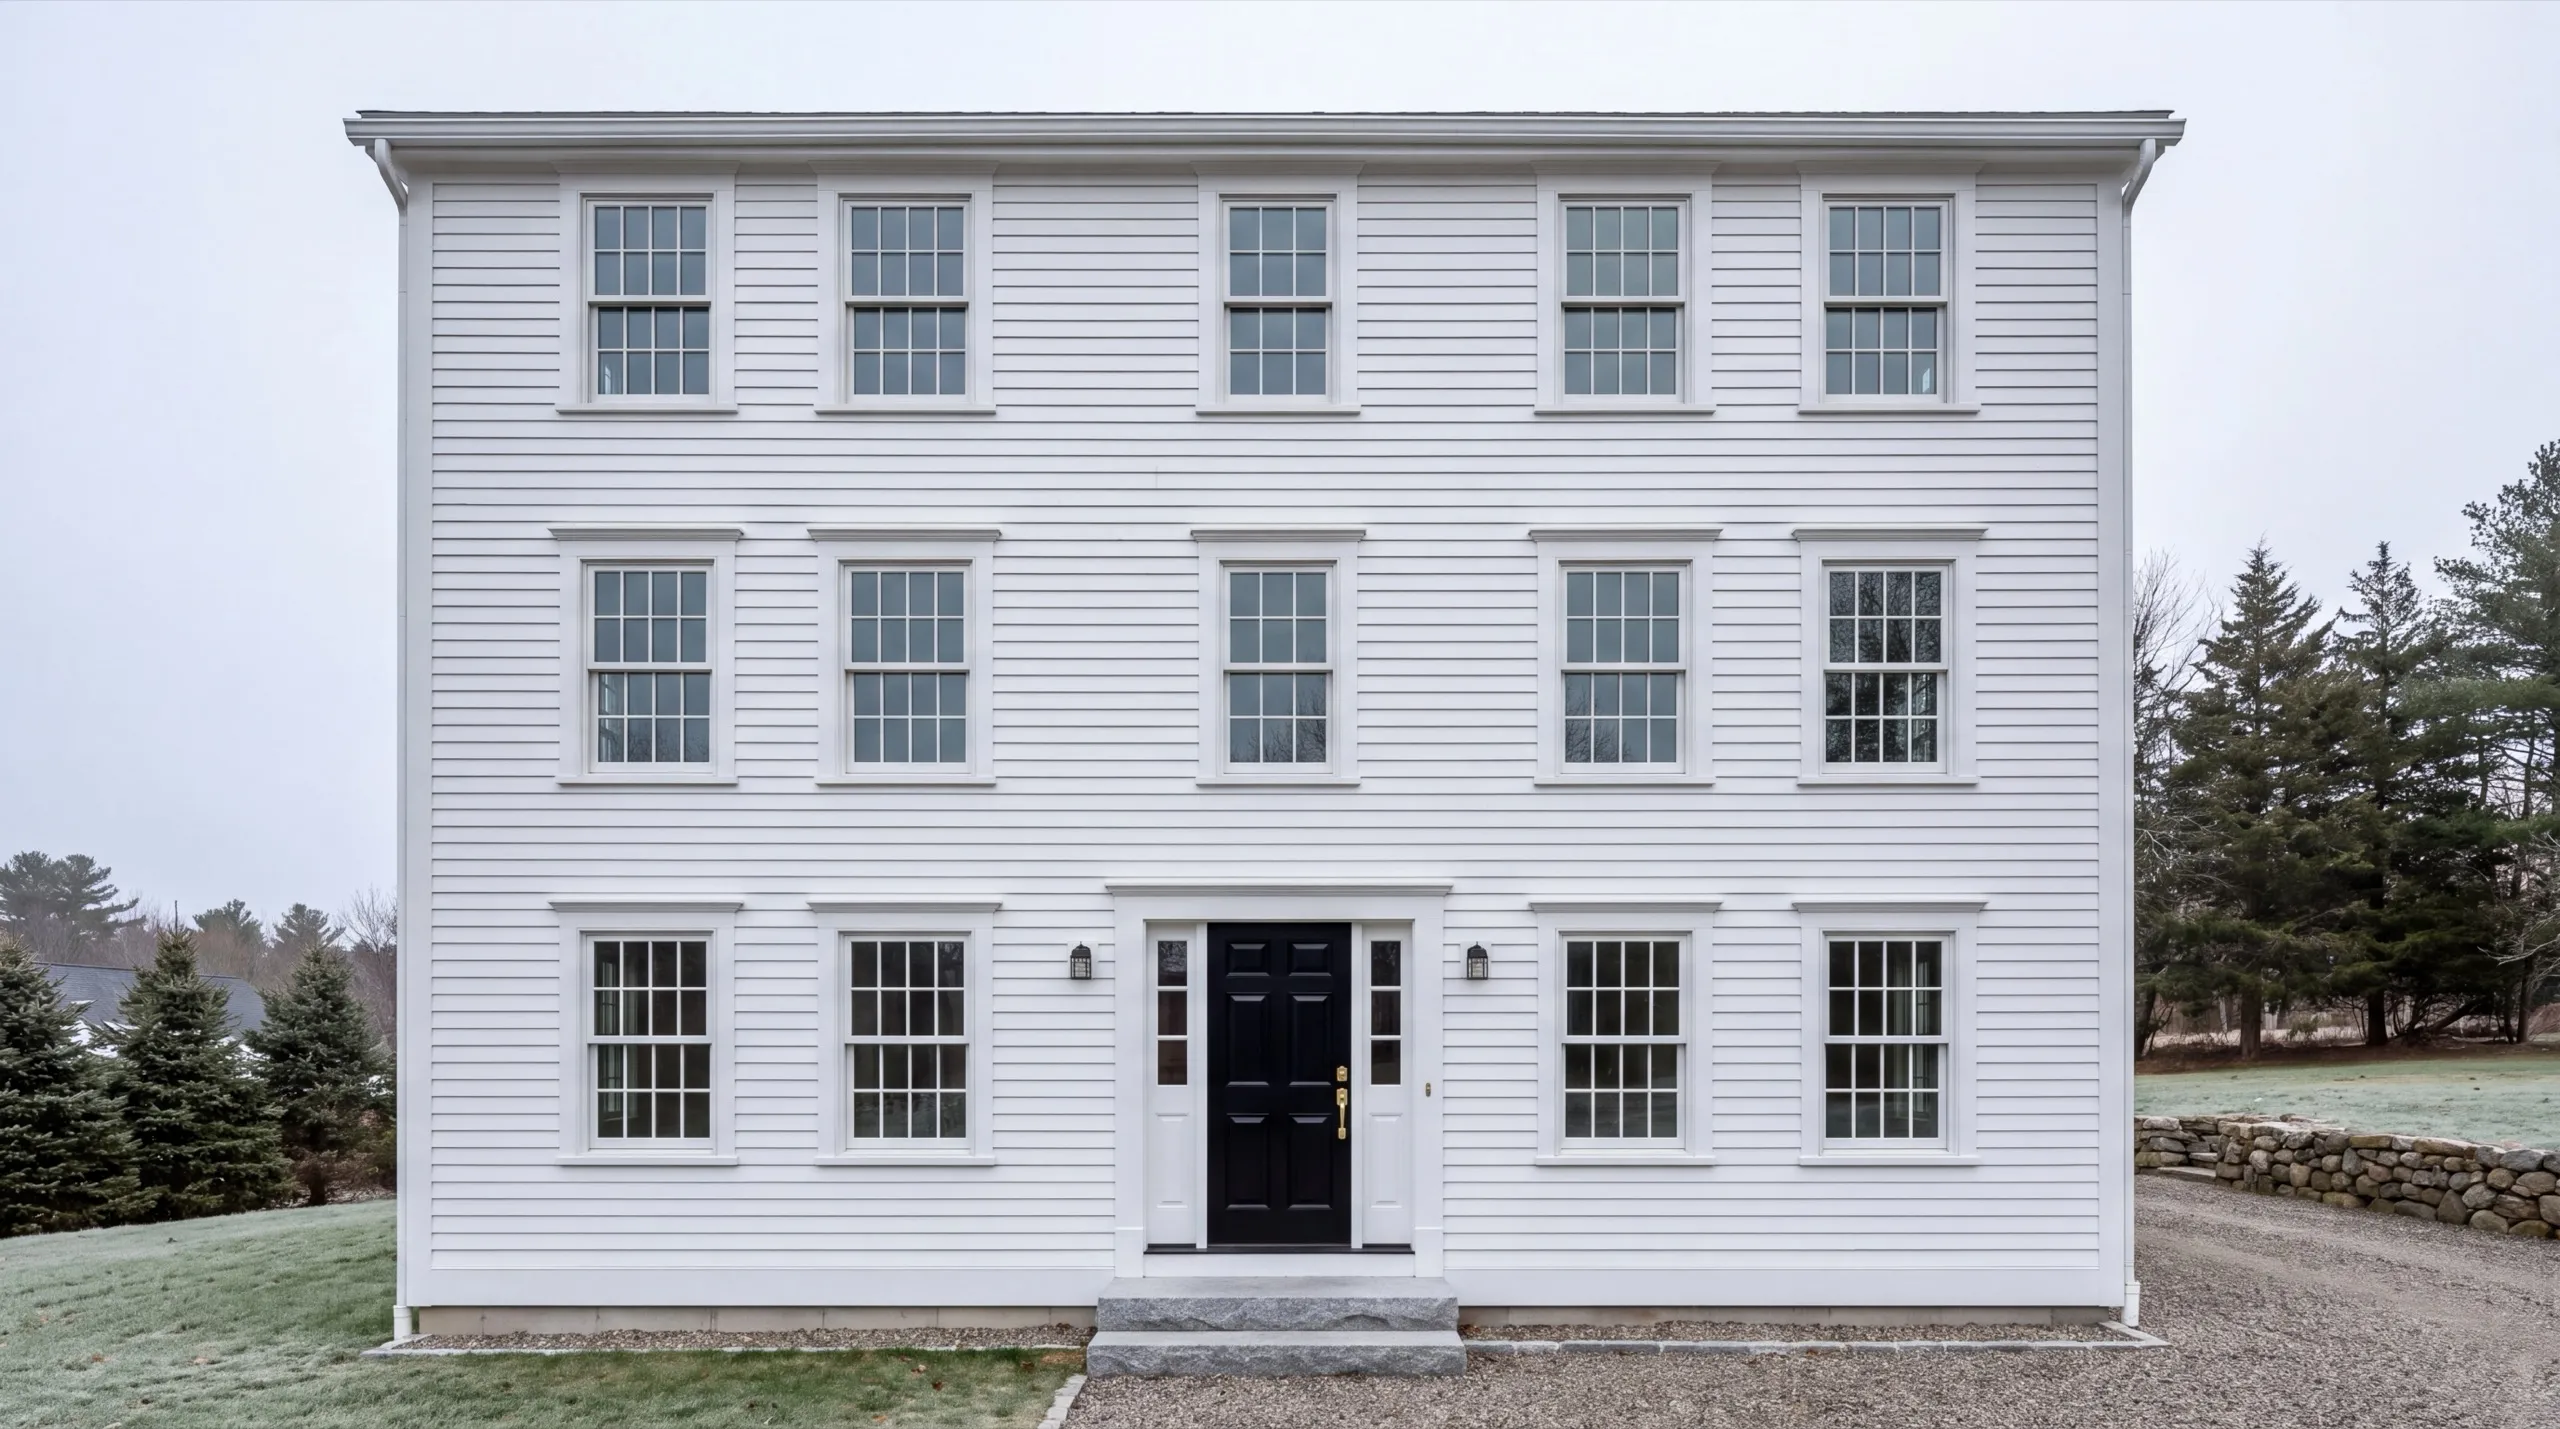
Window bars are what decide whether a replacement reads as part of an old house or as a catalogue order. There are three ways to build them: true divided lite with real panes and structural muntins, simulated bars bonded to a sealed unit, and flat grilles sealed between the glass. A Freeport contractor who asks which one you want before quoting is paying attention.
Freeport's village center is Federal and Greek Revival, and on those houses a wrong muntin pattern is visible to every car that passes. The town also runs a design review overlay tied to the historic commercial district, so ask Codes Enforcement how far it reaches at your address, and whether you need a permit, before you order anything.
Out toward Wolfe's Neck and South Freeport the argument softens: plenty of rural and coastal properties were plain-glazed on purpose. We introduce you to three contractors from our network who quote the same scope, each one screened first on insurance, references, work history and reputation. The introduction costs you nothing.
Where in Freeport is your house?
Freeport is a small historic village surrounded by rural and coastal land. This argument belongs in the village.
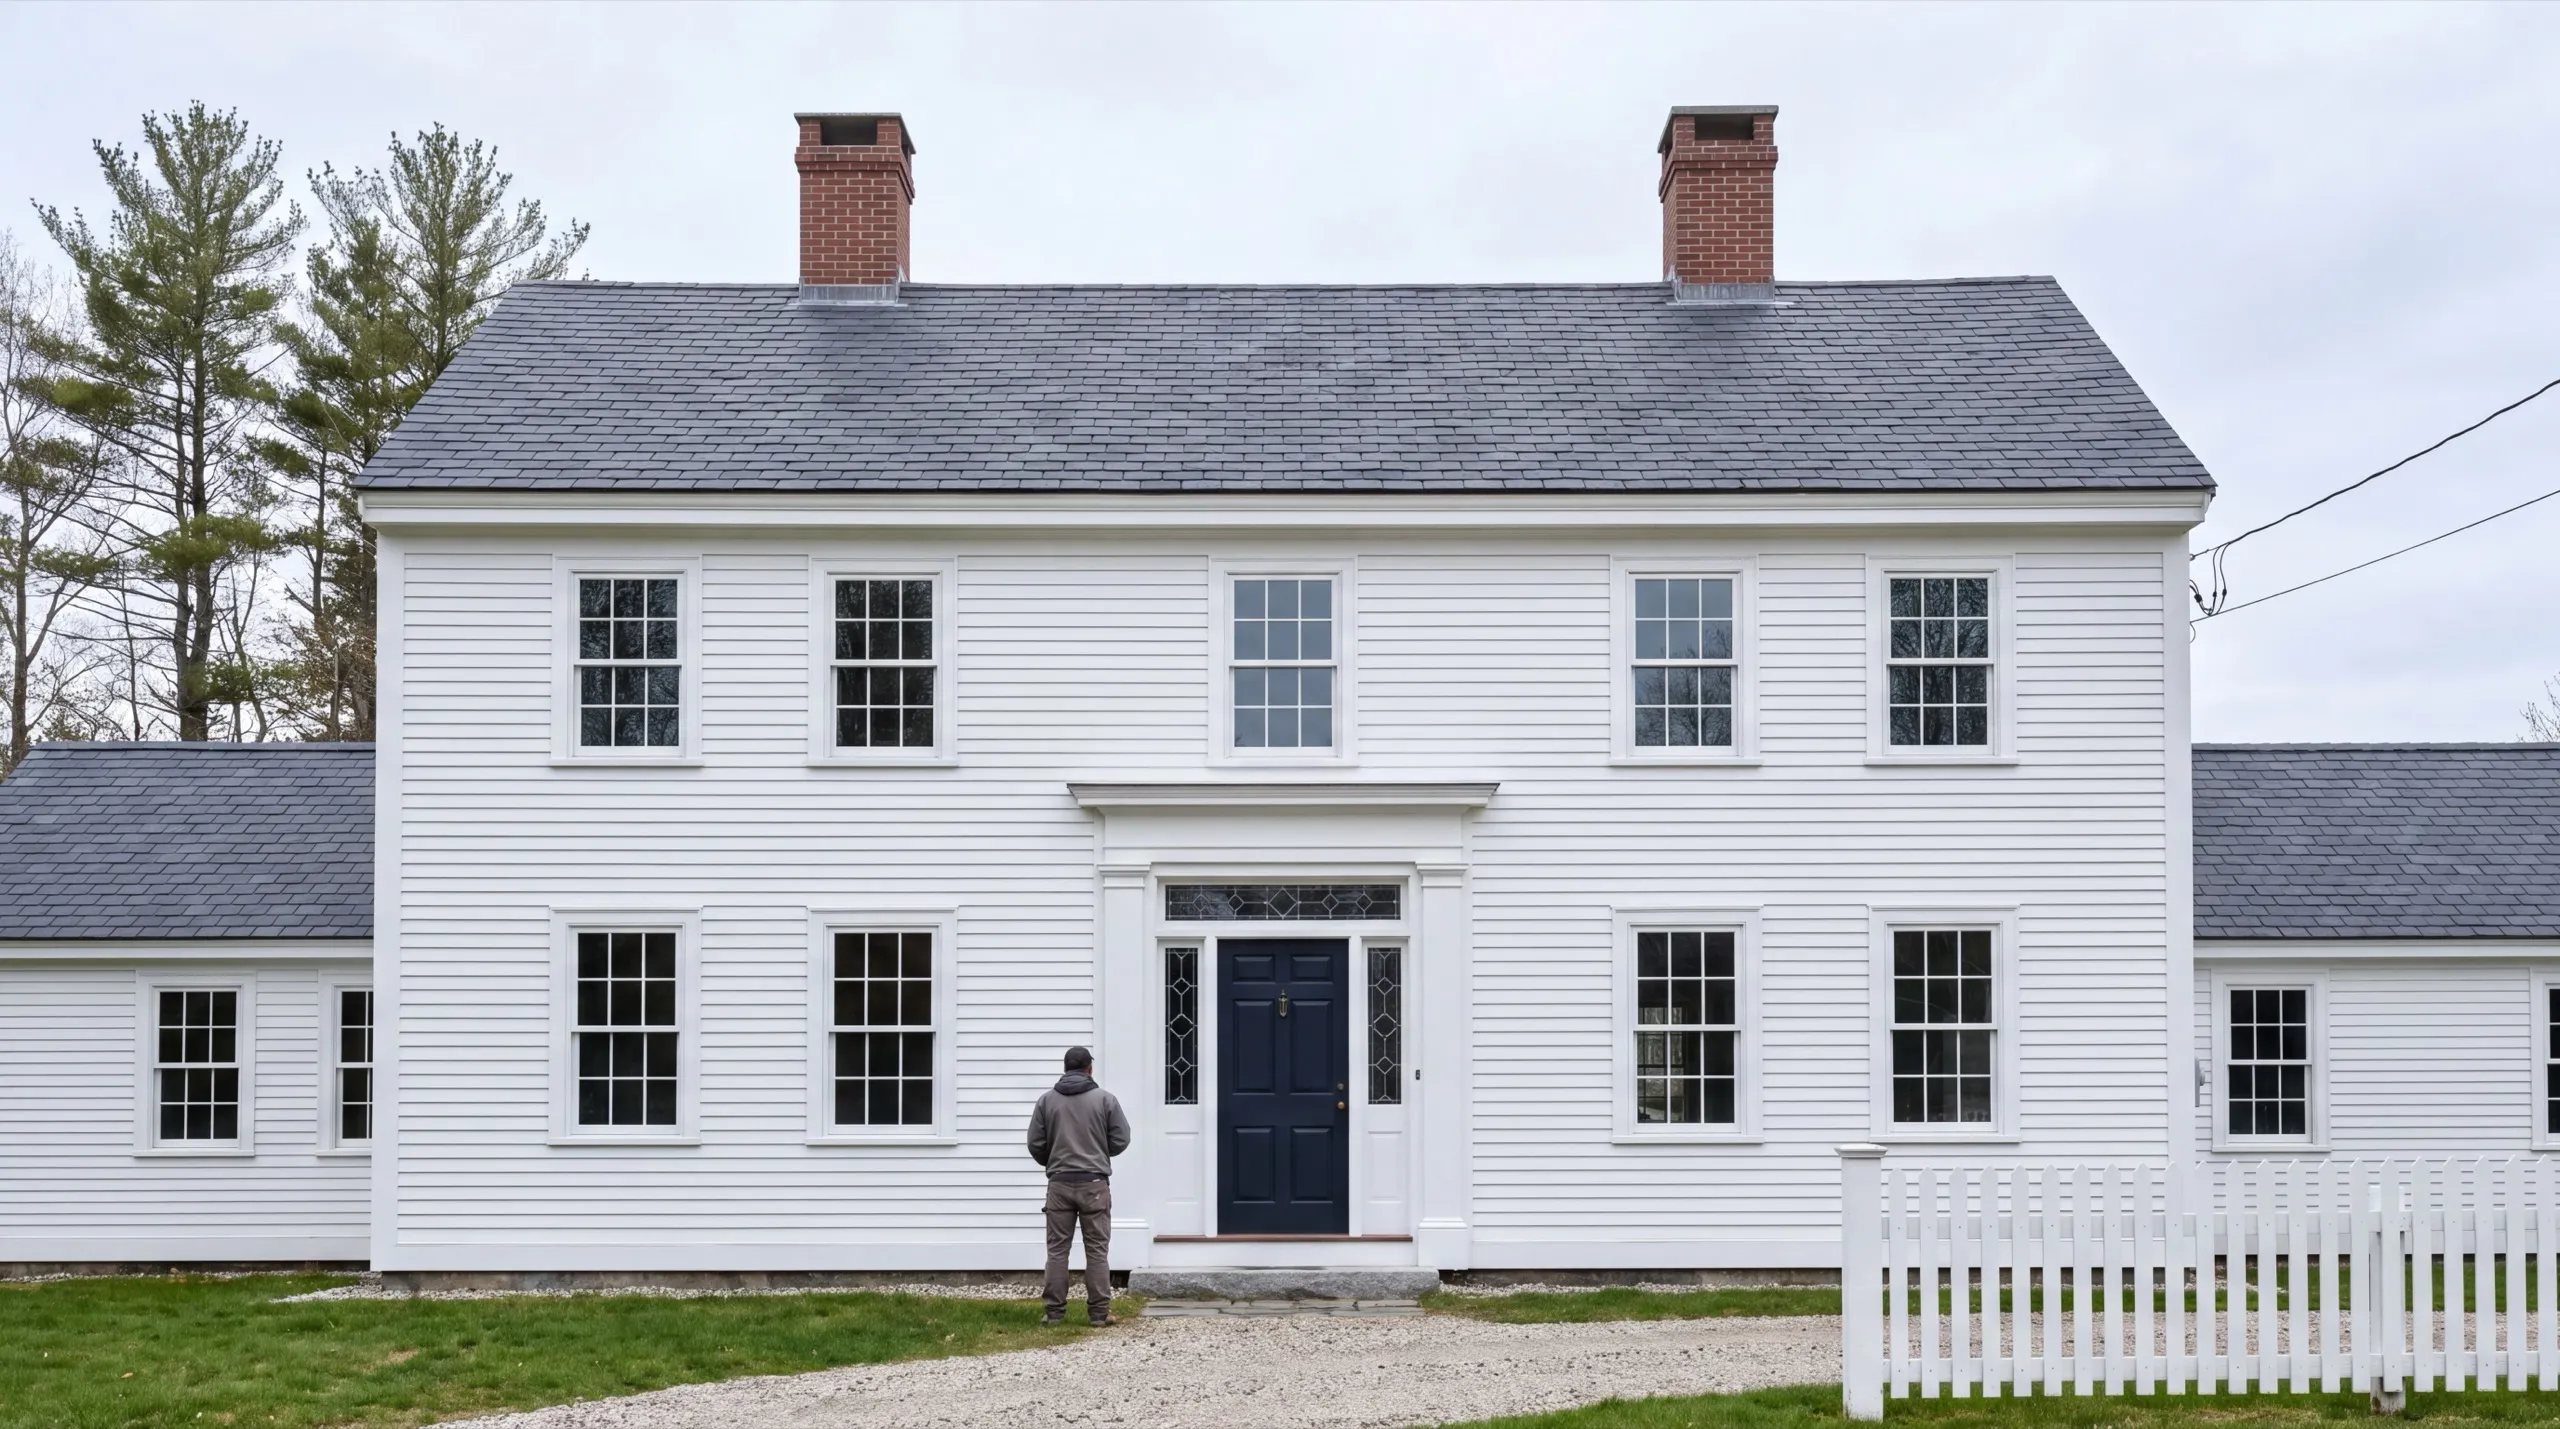
The village centre is Federal and Greek Revival, and those are the houses where a wrong muntin pattern is obvious to everybody who drives by. On a building of that quality the bars are not a preference, they are part of what the house is.
Freeport also runs a design review overlay tied to the historic character of the commercial district, and how far it reaches is a question for your specific address rather than a rule of thumb. Ask Town of Freeport codes enforcement before you order anything, and ask the same office whether your job needs a permit at all.
Out toward Wolfe's Neck and South Freeport it is a different conversation. Rural and coastal properties, plenty of them plain-glazed by design, where a divided lite would be adding a detail the house never had. Do not let anybody sell you bars because the village has them.
Those outer lots carry their own practicalities, since many are on well water and their own septic, which matters if the work involves anything beyond the openings themselves.
Casco Bay exposure reaches the harbour side, so hardware and finish on those properties are worth raising with whoever quotes.
On anything pre-1978, ask about lead-safe work practices. Village houses are all older than that and every one of them has painted sash.
- 250+projects completed
- 8+years serving Maine
- 1 weekaverage to your first quote
- $0cost to you, the homeowner
Ready for three window and door quotes in Freeport?
Tell us about the windows and doors. Three vetted installers come back with numbers.
How much do windows and doors cost in Freeport, ME?
Ranges come from recent quotes across our network.
| Project | Range | Timeline |
|---|---|---|
| 1–5 windows replaced | $5,000 – $15,000 | 1 – 3 days |
| 6–10 windows replaced | $12,000 – $30,000 | 3 – 7 days |
| Whole-house replacement (15–25 windows) | $28,000 – $65,000 | 1 – 3 weeks |
| Entry door replacement | $3,500 – $12,000 | 1 – 2 days |
| Patio slider or French doors | $5,000 – $16,000 | 1 – 3 days |
Expect a general contractor's fee of 10% to 20% of the project cost.
Village work falls in the upper half of these rows. The unit specification causes most of that cost, not access.
Muntin pricing scales with lite count, not window count. A twelve-pane pattern carries roughly twice the added cost of a six-pane pattern in the same opening, even before choosing among the three methods.
That's why one decision can shift a whole-house quote by five figures without changing a single opening.
Other services in Freeport
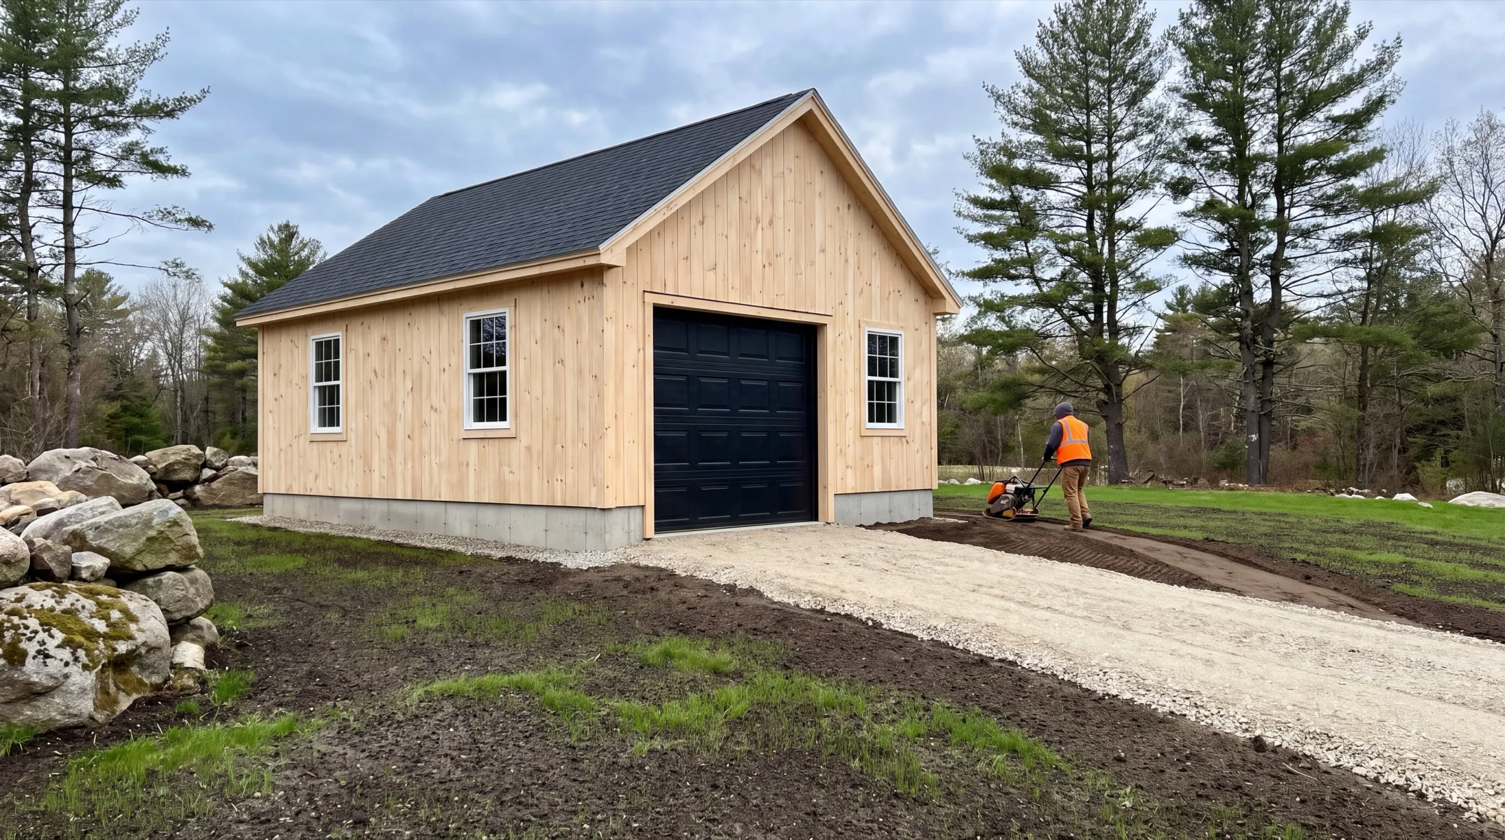
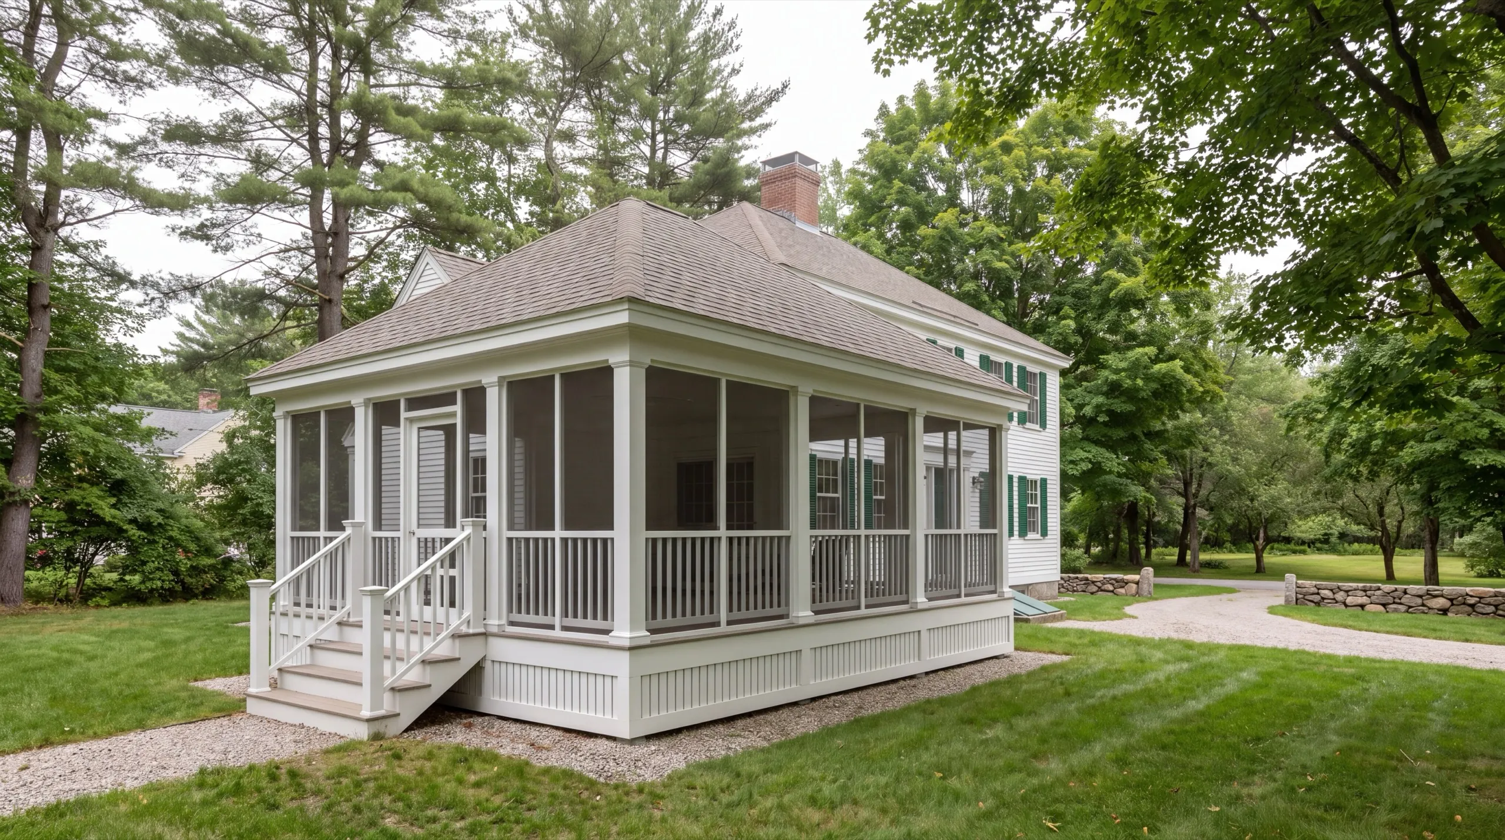
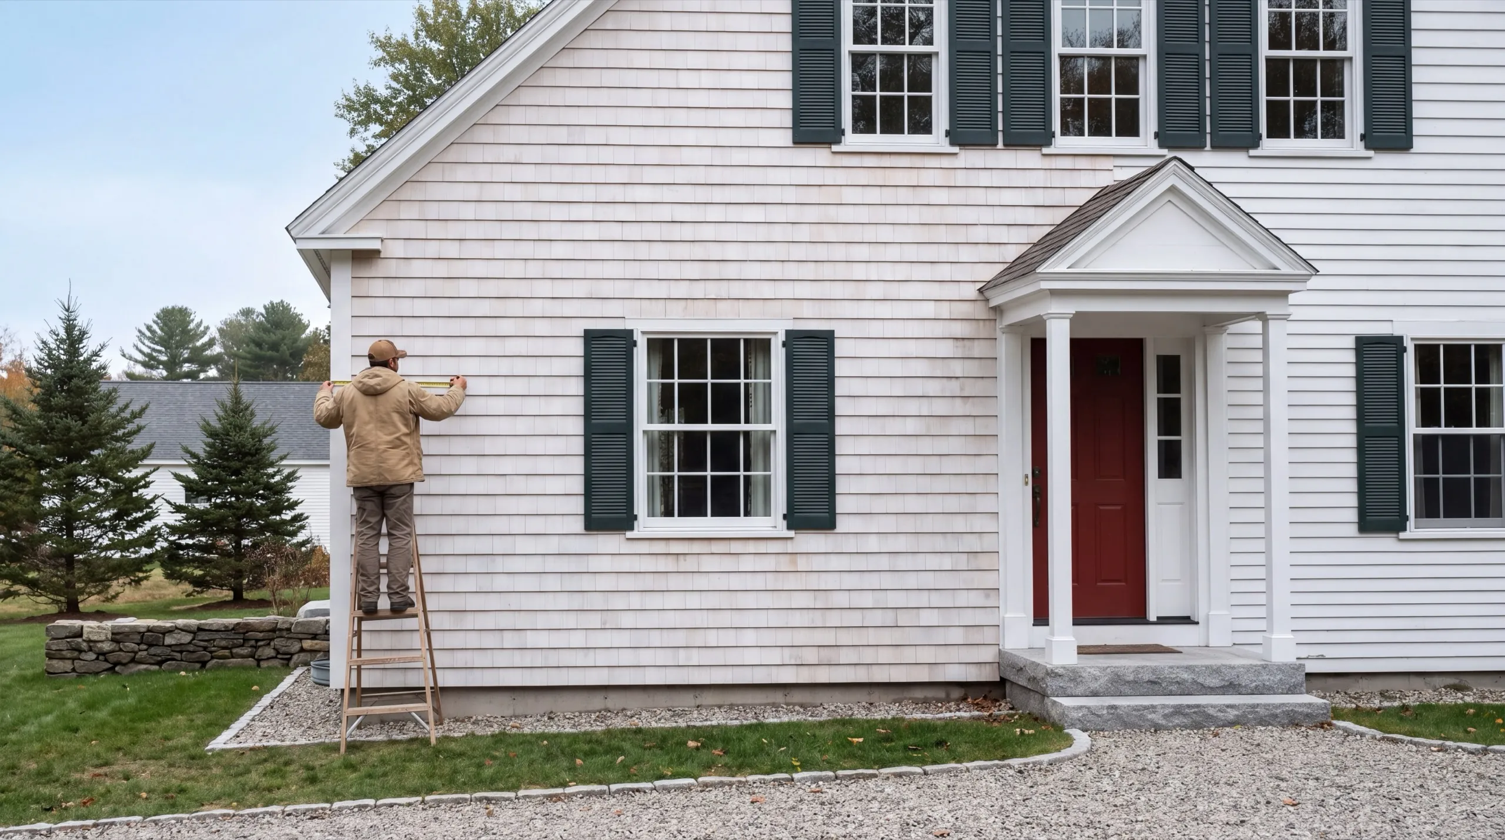
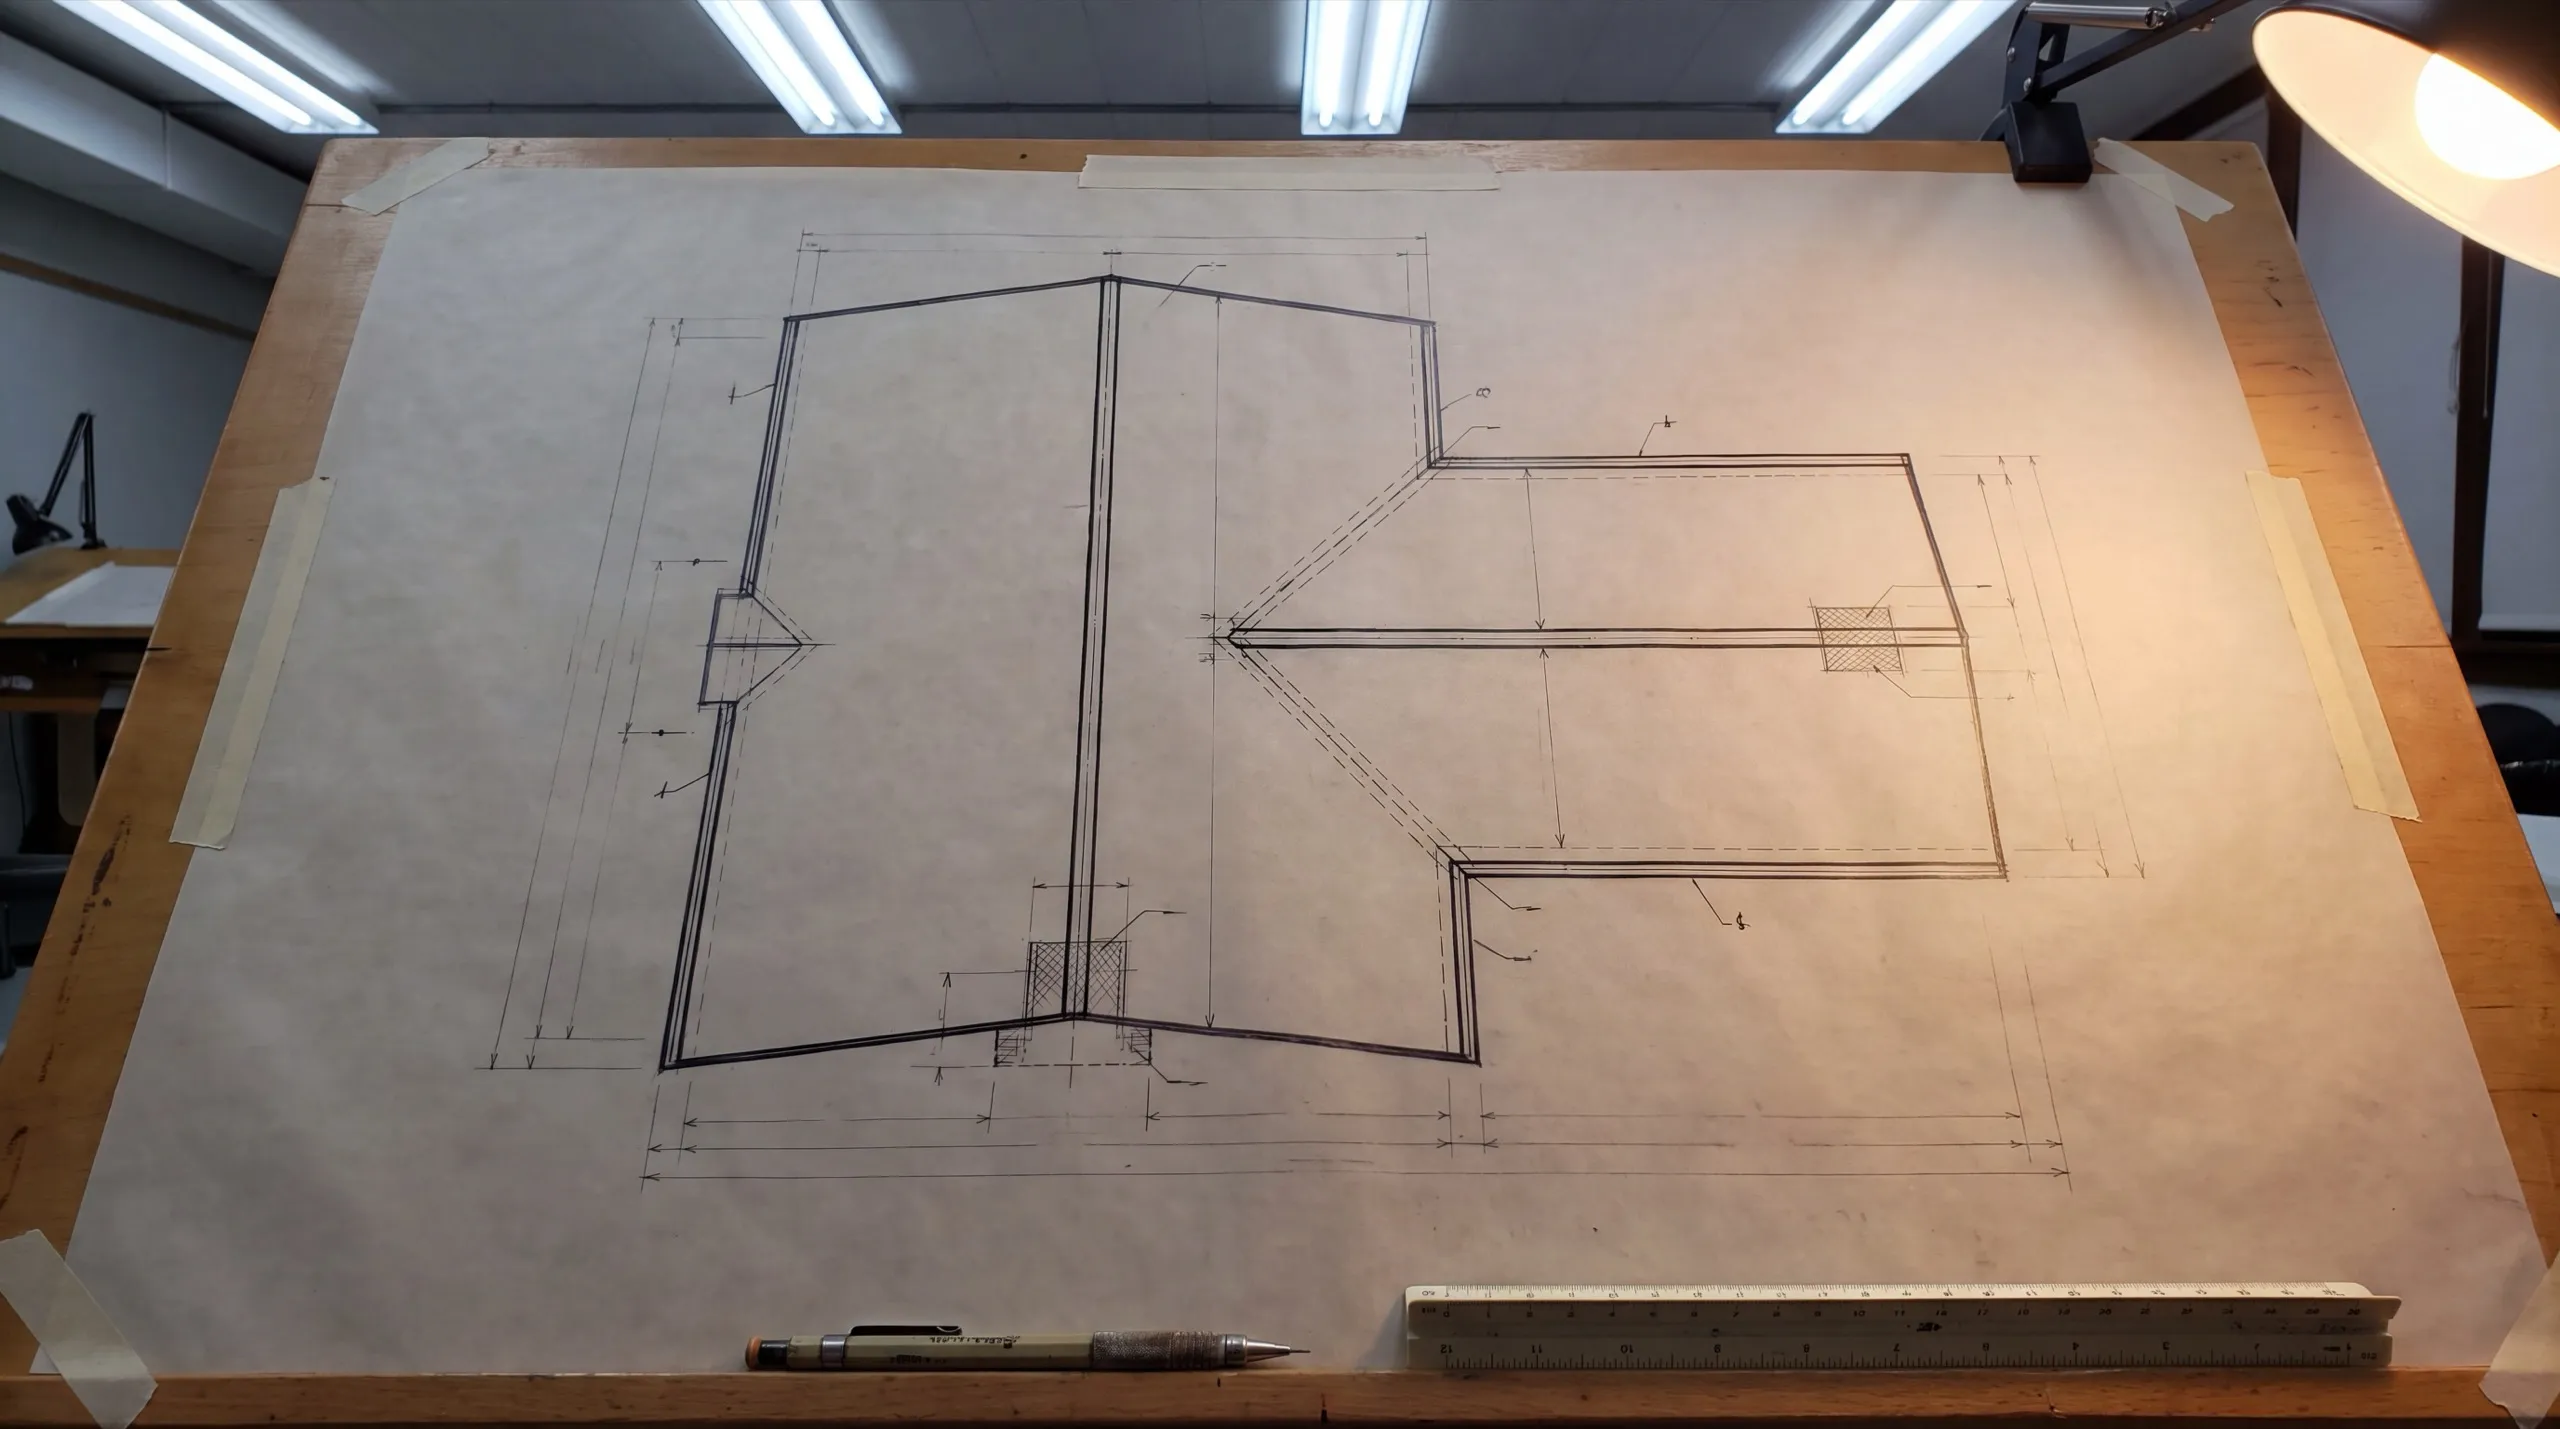
What other towns do we cover near Freeport?
How is a divided lite actually made?
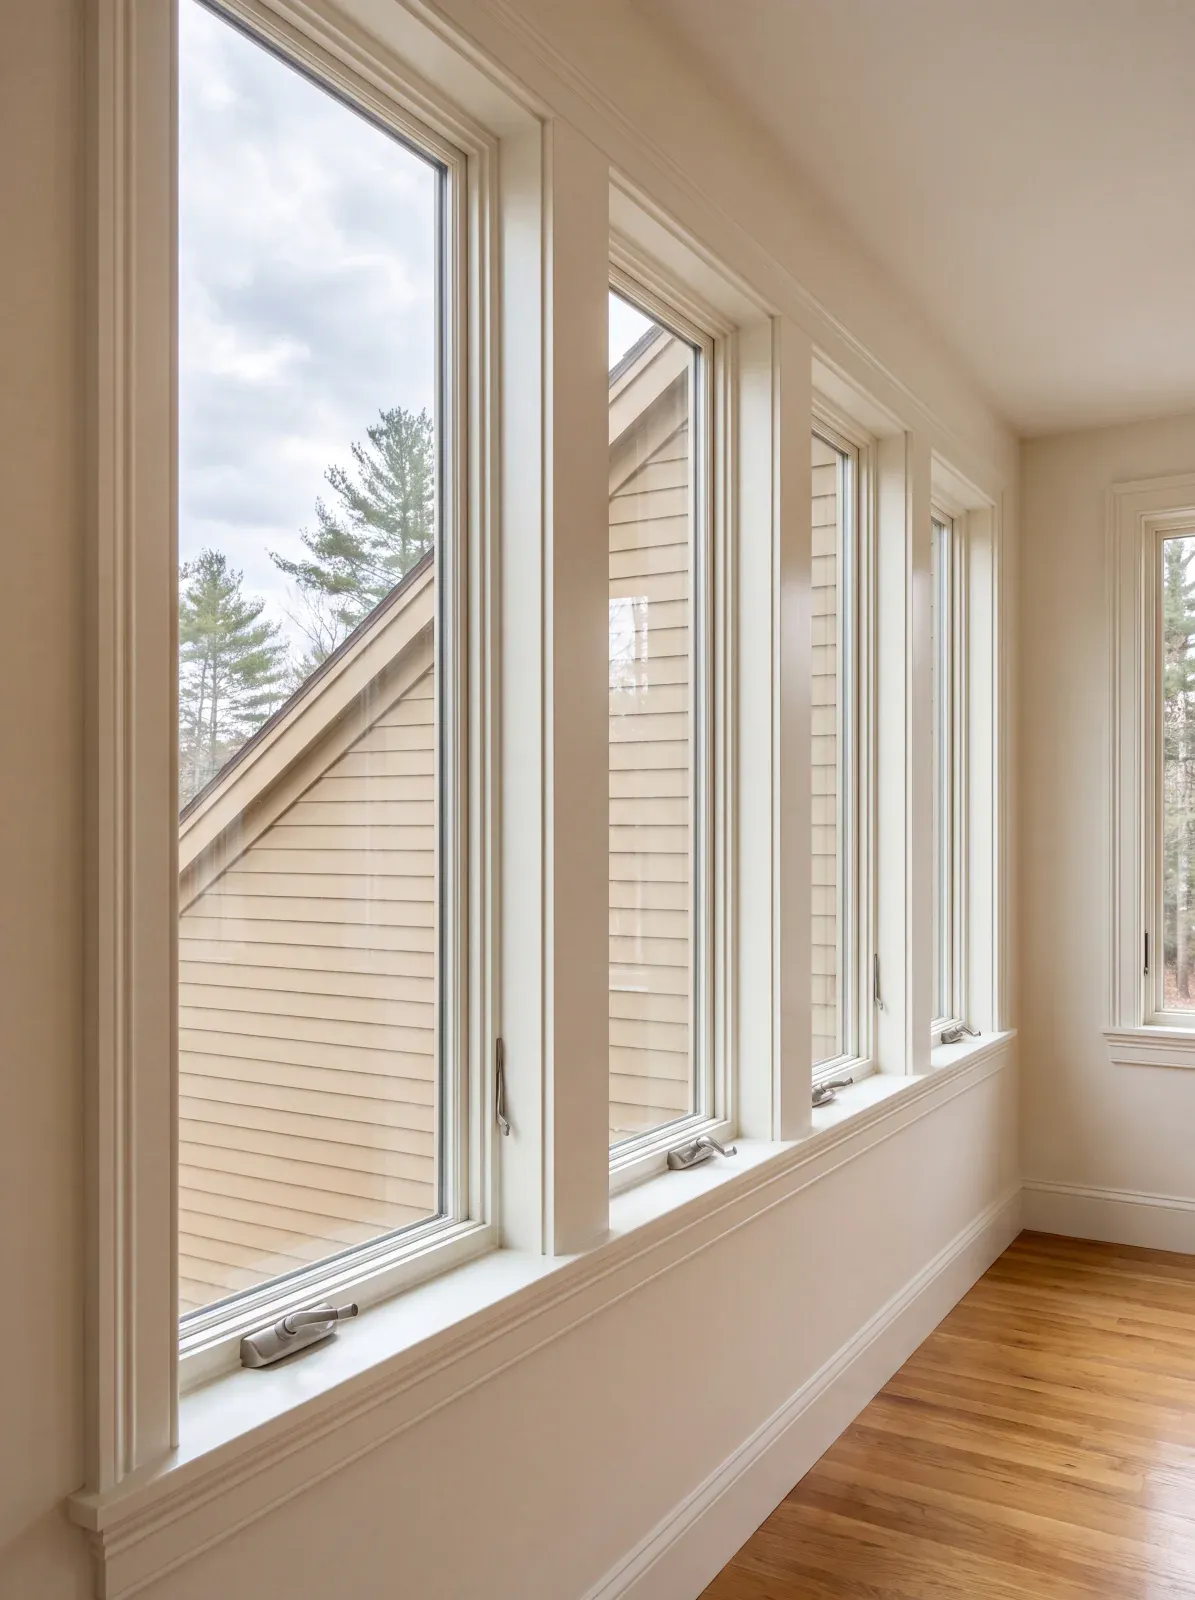
A divided-lite window appears to contain several small panes. Only one of the three methods truly does.
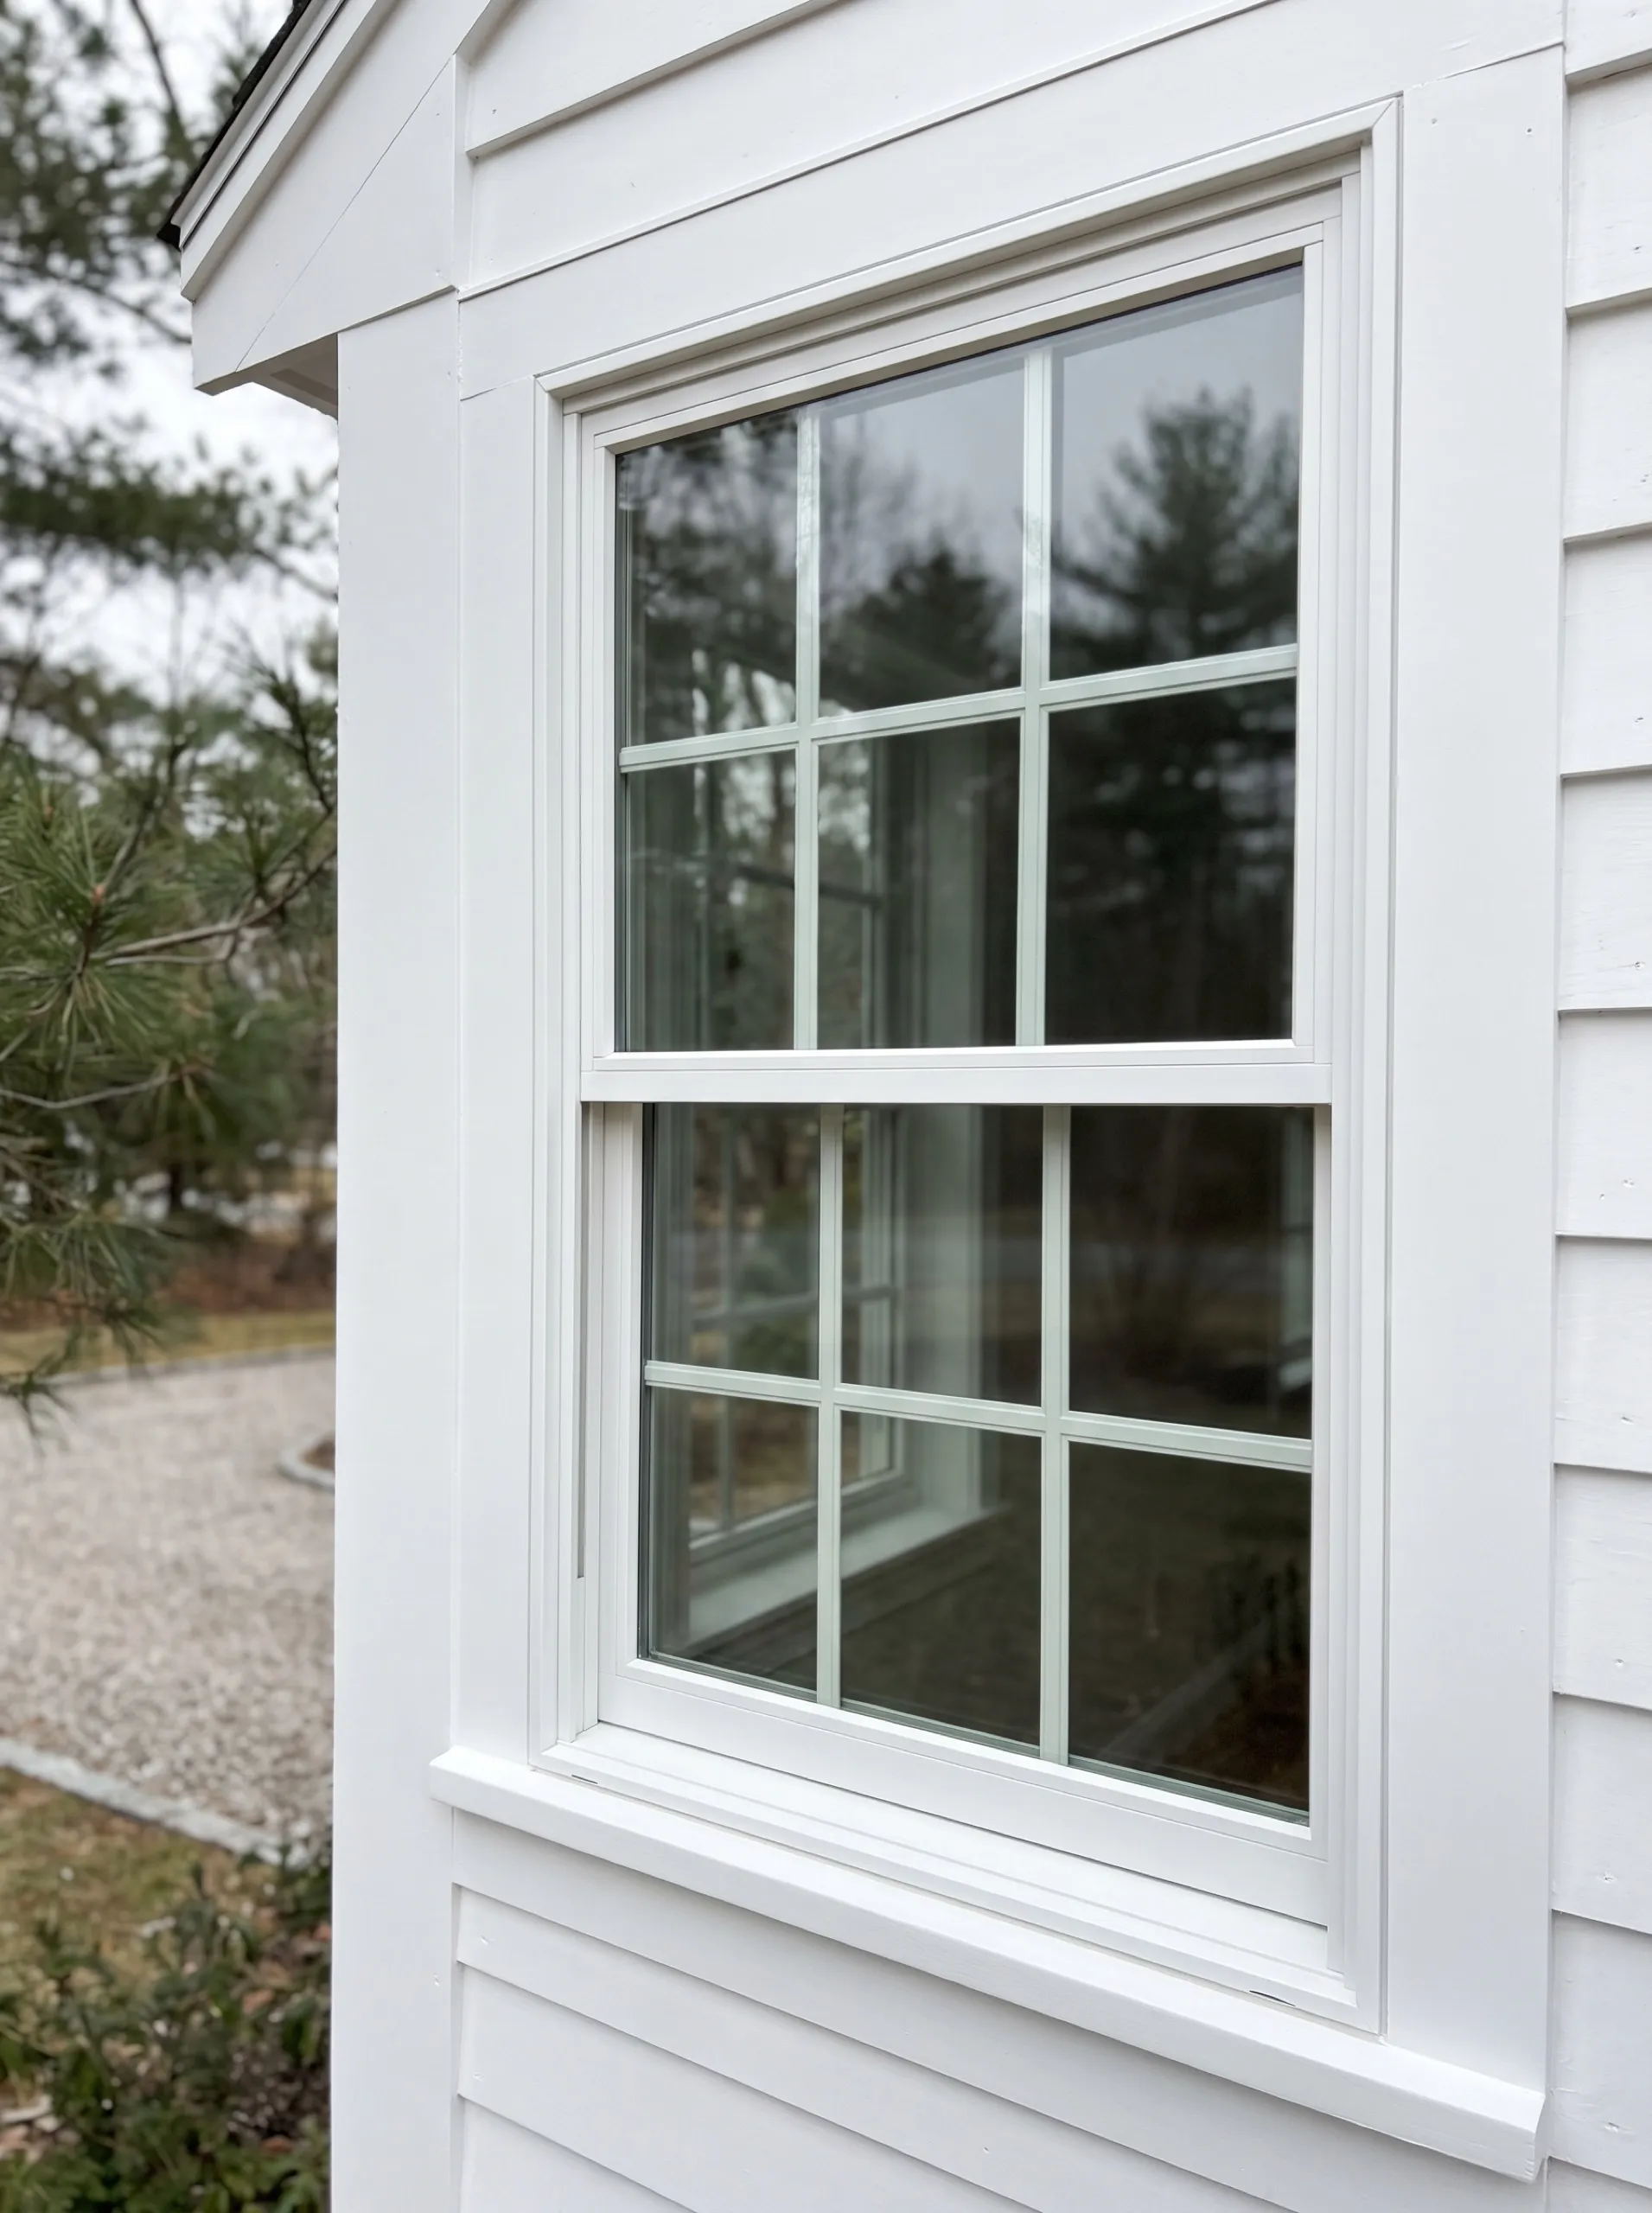
True divided lite means real panes and real bars. Individual pieces of glass separated by structural muntins, the way the window was originally built. Modern versions can be insulated. It is the most expensive by a distance and it is the only one that is genuinely what it appears to be.
Simulated divided lite is one sealed pane with bars bonded to both faces. Done properly it also carries a matching spacer inside the airspace, lined up with the external bars, so the shadow line reads through the glass the way a real muntin's would. From the street it is convincing. From four feet it is convincing to most people.
Grilles between the glass sit inside the sealed unit. Flat glass on both faces, nothing to catch light, nothing to cast a shadow. Easy to clean, cheapest by a long way, and on an eighteenth or nineteenth century house it reads as a picture of a window rather than a window.
Here is the tell, and you can use it on any house you walk past. Look at the bar in raking light. A real muntin and a properly made simulated one both throw a shadow and have a profile you could run a finger along. A grille between the glass has neither, and once you have seen the difference you cannot stop seeing it.
Ask specifically about the internal spacer on a simulated unit. Without it, the bar sits on the outside of flat glass with a plain gap behind, and the whole effect collapses. Suppliers offer it both ways and the cheaper way is the default.
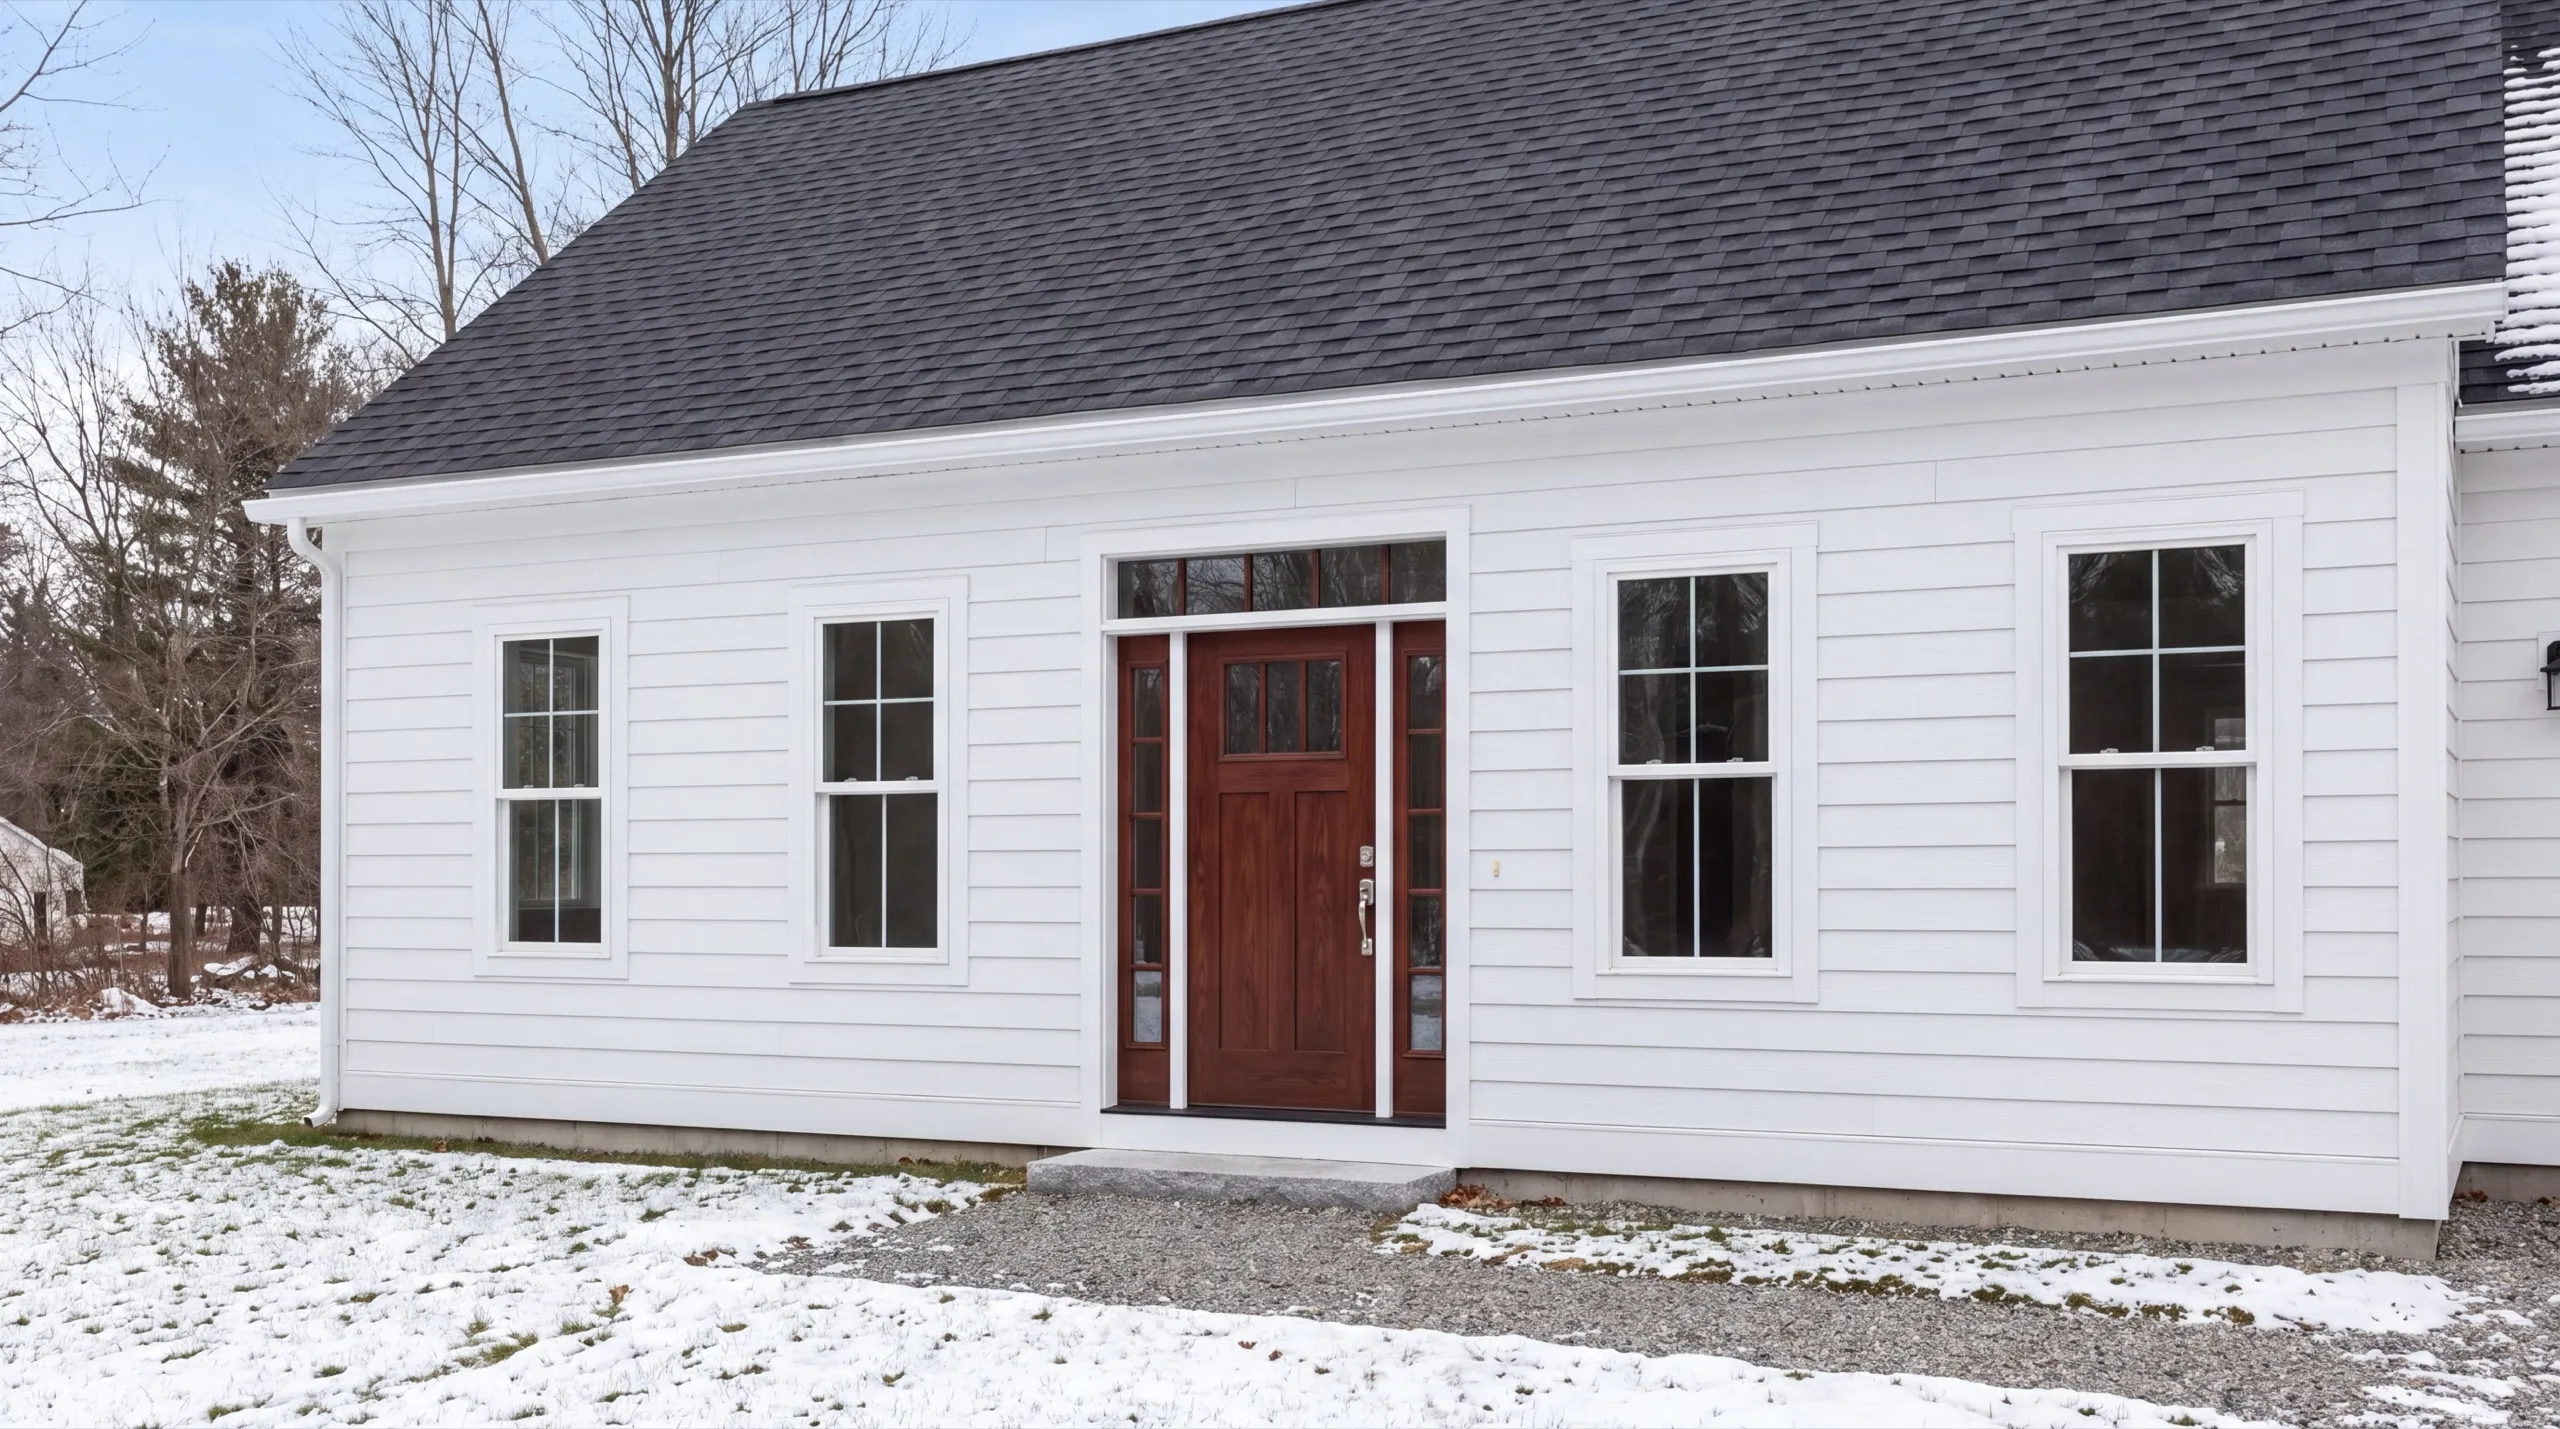
The pattern matters more than the method. How many lites, and how they are arranged, belongs to the period of the house, and getting that wrong is visible from across the street in a way the muntin type is not. Your contractor should be able to tell you what your house should carry, and if he cannot, that is useful information about him.
And the front and the back of a house are allowed to differ. Spending on the elevation the street sees and simplifying where nobody stands is a legitimate, long-standing approach rather than a compromise.
Ask each contractor to price the same window using all three methods. Most homeowners haven't compared those three figures side by side.
Once they do, the choice gets easier.
This applies to village homeowners replacing street-facing windows. It also applies to owners correcting the wrong bars from an earlier replacement, plus rural and coastal owners doing plain work.
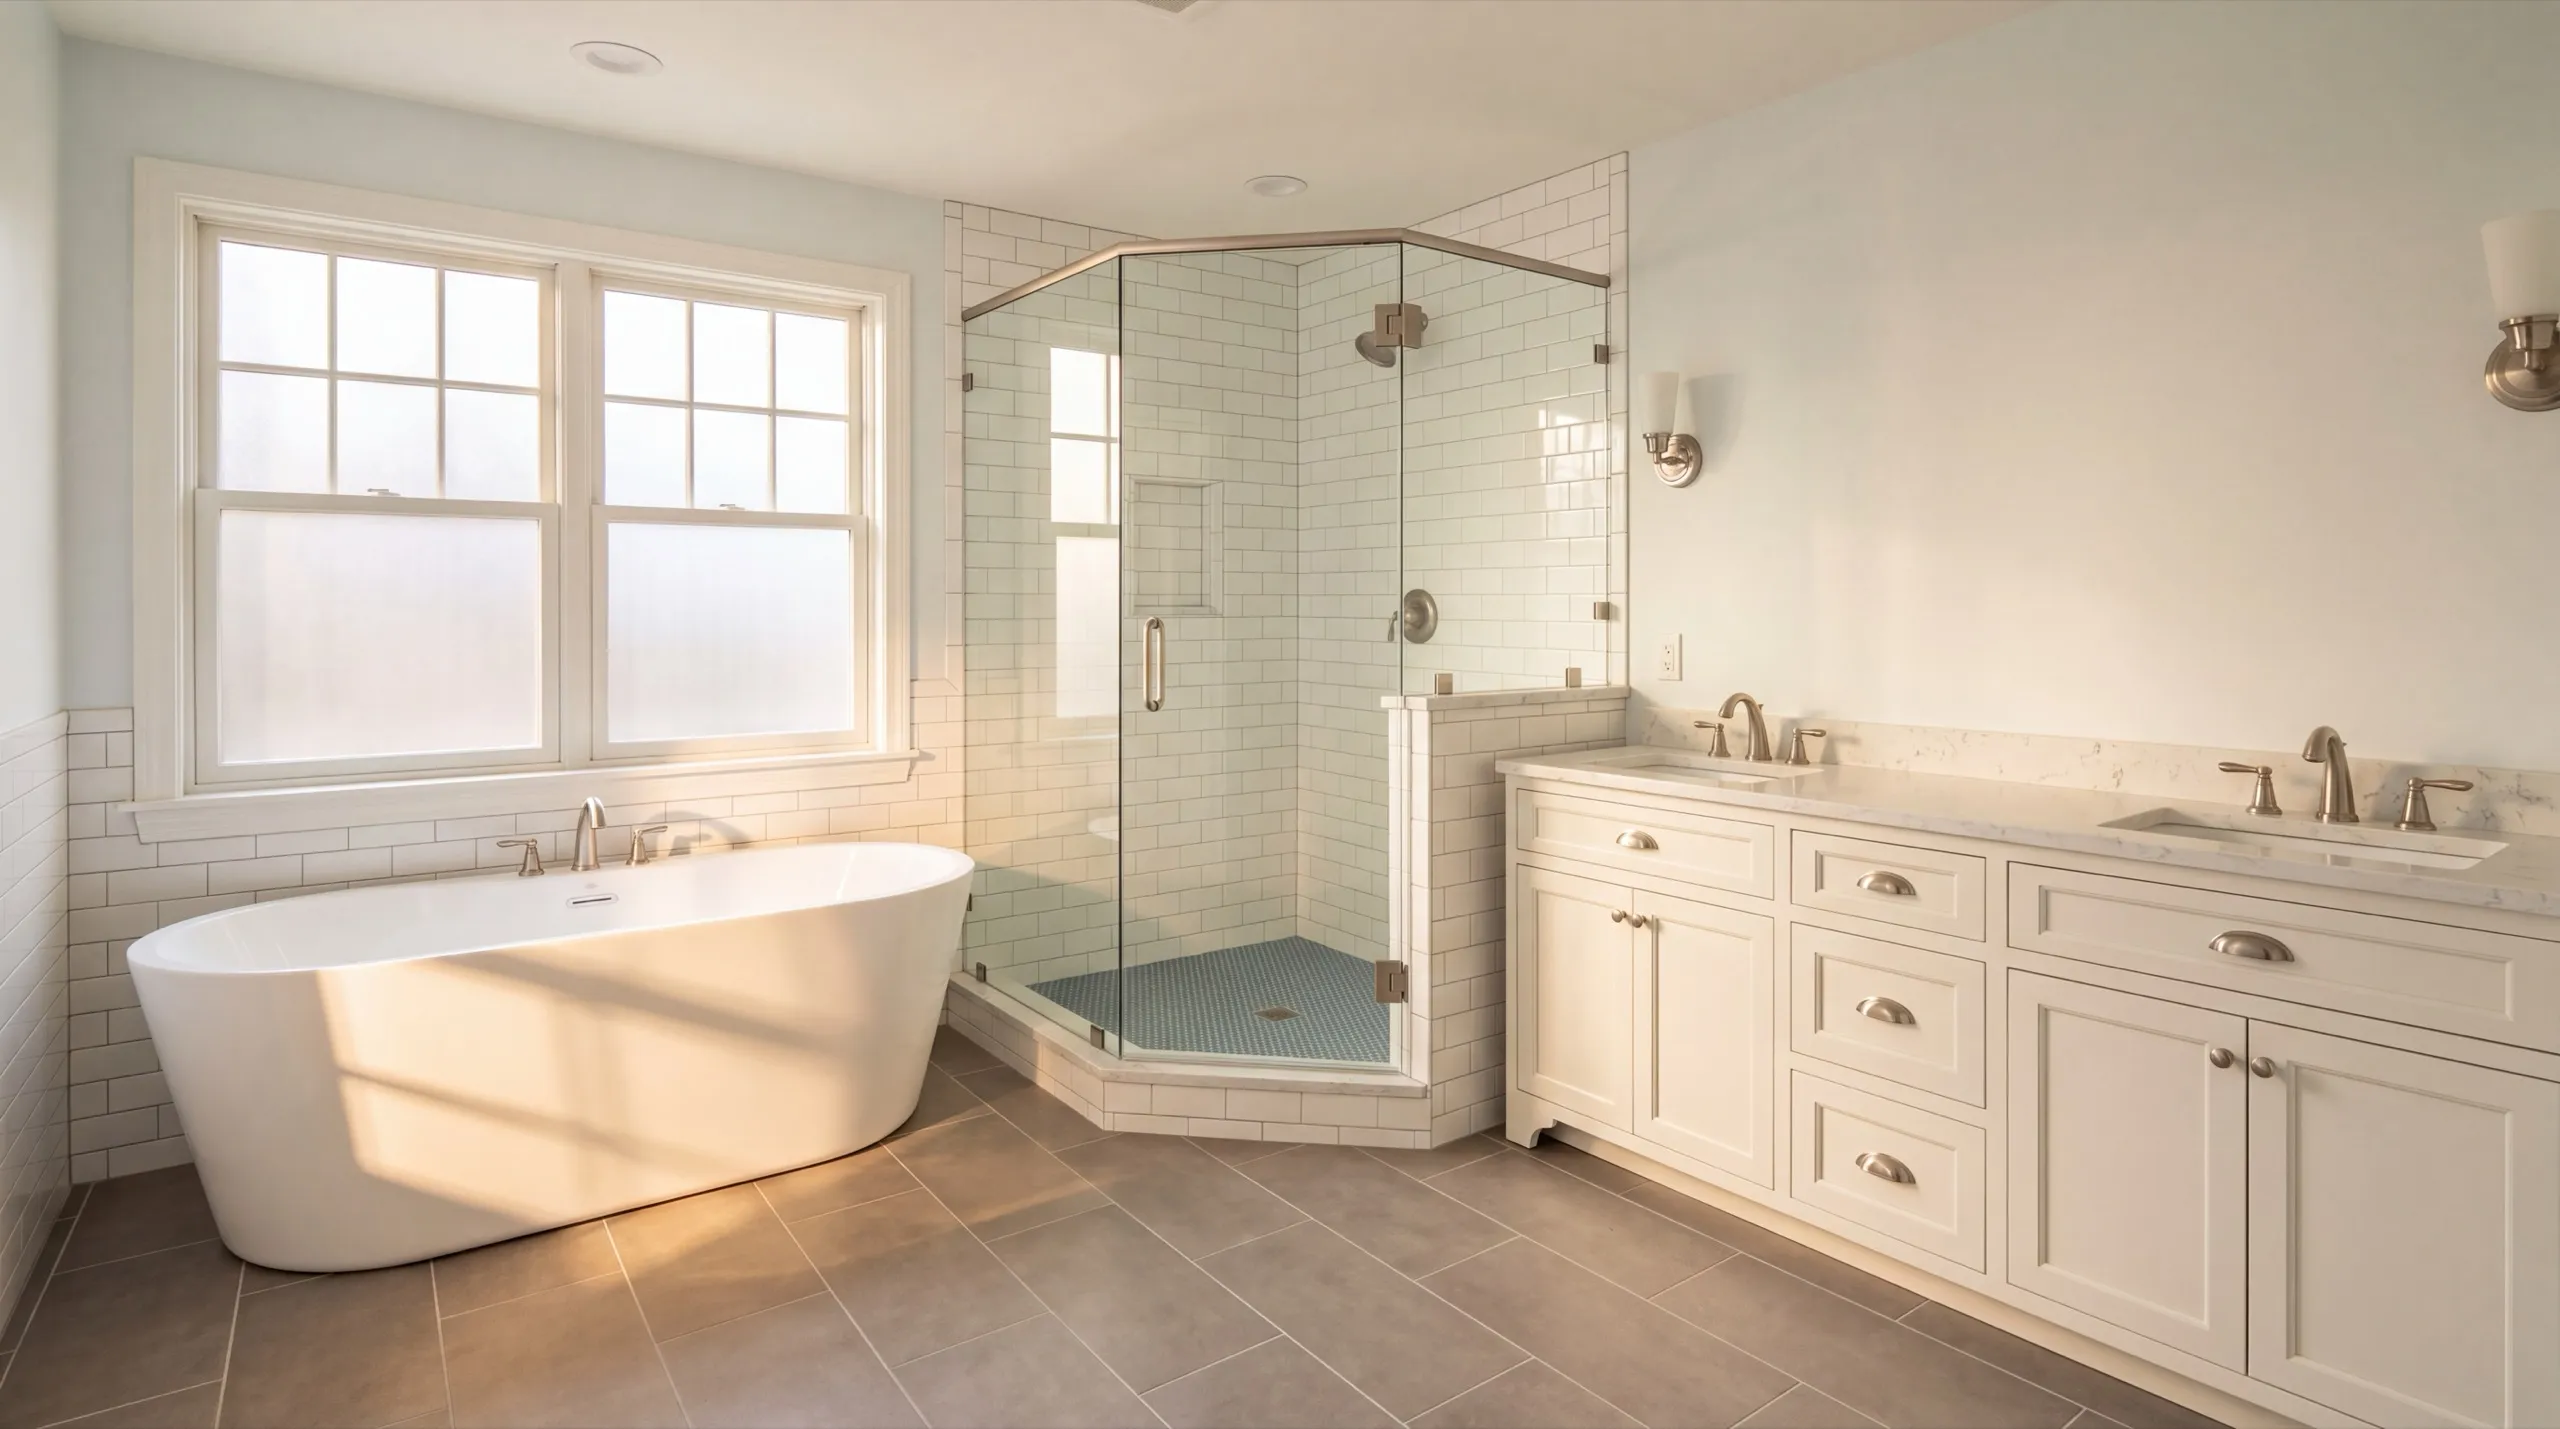
The job covers removal and any sill or framing repair. It also includes the selected units, flashing, air sealing and interior or exterior trim.
For a village house, put the pattern decision in writing. The order should state the lite count and arrangement.
A doorway conversation isn't enough.
Plan the work mostly for warm weather. Sealants and tapes have working temperature ranges, and the opening remains exposed during installation.
True divided-lite units are made to order rather than stocked. Their lead time may decide the season, so ask before setting a date.
A small, intact, genuinely old village centre sets a standard the rest of town needn't meet. Elsewhere, muntins are often decoration.
Here, they decide whether the house still reads correctly.
A statewide fact worth carrying into your comparisons: Maine does not license general contractors or builders. Plumbers and electricians hold state licenses and nobody else does, so nothing certifies that a contractor knows what pattern belongs on a Federal house. Insurance, references, financial stability and reputation are checkable, and our ten-step process checks all four before we give you a name.
What questions come up most in Freeport?
What is a true divided lite window?
Individual panes of glass separated by real structural muntins, the way old sash was built. It is the most expensive of the three methods.
What is the difference between simulated and grilles between the glass?
Simulated bars are bonded to both faces of the glass and cast a shadow. Grilles sit inside the sealed unit and cast none.
How do I tell which a window has?
Look at it in raking light. Real and simulated bars throw a shadow and have a profile. A grille between the glass has neither.
Does the pattern matter more than the method?
Yes. The wrong lite count is visible from the street. The wrong muntin method is visible from the path.
How do you start a Freeport project?
Tell us roughly when the house was built and how many panes each sash has now. And start the specification there.